Welcome home to 7836 W Beckett Ave, a classic single-story ranch residence offering low-maintenance living in Milwaukee! Featuring 3 bedrooms, 2 full bathroom, and 1,081 square feet of functional interior space, this home provides a solid foundation designed for easy single-level living.Inside, light-filled common areas connect seamlessly into a practical central kitchen and dining layout. All three bedrooms are well-proportioned and conveniently located on the main level for daily accessibility, while a partially finished basement offers versatile space for storage, laundry, or extra recreation.Outside, enjoy off-street garage parking and a generous yard on an 8,700+ sq ft lot. Conveniently located near local schools, parks, and major routes for a quick drive across Milwaukee
Pending
$109,900
7836 W Beckett AVENUE, Milwaukee, WI 53218
3beds
1,108sqft
Single Family Residence
Built in 1959
5,662 Square Feet Lot
$-- Zestimate®
$99/sqft
$-- HOA
What's special
Off-street garage parkingLight-filled common areas
- 51 days
- 42
- 0
Likely to sell faster than
Zillow last checked:
Listing updated:
Listed by:
Christopher Stjernholm,
Trelora Realty, Inc.
Source: WIREX MLS,MLS#: 1975341 Originating MLS: Metro MLS
Originating MLS: Metro MLSFacts & features
Interior
Bedrooms & bathrooms
- Bedrooms: 3
- Bathrooms: 2
- Full bathrooms: 2
- Main level bedrooms: 3
Primary bedroom
- Level: Main
- Area: 117
- Dimensions: 13 x 9
Bedroom 2
- Level: Main
- Area: 96
- Dimensions: 12 x 8
Bedroom 3
- Level: Main
- Area: 99
- Dimensions: 11 x 9
Dining room
- Level: Main
- Area: 72
- Dimensions: 9 x 8
Kitchen
- Level: Main
- Area: 90
- Dimensions: 10 x 9
Living room
- Level: Main
- Area: 204
- Dimensions: 17 x 12
Heating
- Natural Gas, Forced Air
Appliances
- Included: Dryer, Oven, Washer
Features
- Basement: Full
Interior area
- Total structure area: 1,108
- Total interior livable area: 1,108 sqft
Property
Parking
- Total spaces: 1
- Parking features: Detached, 1 Car
- Garage spaces: 1
Features
- Levels: One
- Stories: 1
Lot
- Size: 5,662 Square Feet
- Features: Sidewalks
Details
- Parcel number: 2240613000
- Zoning: RS6
Construction
Type & style
- Home type: SingleFamily
- Architectural style: Ranch
- Property subtype: Single Family Residence
Materials
- Brick, Brick/Stone
Condition
- 21+ Years
- New construction: No
- Year built: 1959
Utilities & green energy
- Sewer: Public Sewer
- Water: Public
- Utilities for property: Cable Available
Community & HOA
Location
- Region: Milwaukee
- Municipality: Milwaukee
Financial & listing details
- Price per square foot: $99/sqft
- Tax assessed value: $212,000
- Annual tax amount: $4,315
- Date on market: 8/7/2026
Estimated market value
Not available
Estimated sales range
Not available
Not available
Price history
| Date | Event | Price |
|---|---|---|
| 8/13/2026 | Pending sale | $109,900$99/sqft |
Source:  WIREX MLS #1975341 Report a problem WIREX MLS #1975341 Report a problem | ||
| 8/7/2026 | Listed for sale | $109,900+211.8%$99/sqft |
Source: WIREX MLS #1975341 Report a problem | ||
| 12/9/2011 | Listing removed | $35,250$32/sqft |
Source: foreclosure.com Report a problem | ||
| 11/30/2011 | Price change | $35,250-25%$32/sqft |
Source: isNowListed.com Report a problem | ||
| 9/16/2011 | Listed for sale | $47,000-27.6%$42/sqft |
Source: isNowListed.com Report a problem | ||
| 5/2/2011 | Listing removed | $64,900$59/sqft |
Source: RE/MAX LAKESIDE #1104746 Report a problem | ||
| 5/1/2011 | Price change | $64,900-5.9%$59/sqft |
Source: RE/MAX LAKESIDE #1104746 Report a problem | ||
| 2/5/2011 | Price change | $69,000-6.8%$62/sqft |
Source: Remax Lakeside #1104746 Report a problem | ||
| 1/23/2011 | Price change | $74,000-6.3%$67/sqft |
Source: Remax Lakeside #1104746 Report a problem | ||
| 12/31/2010 | Price change | $79,000-5.8%$71/sqft |
Source: Remax Lakeside #1104746 Report a problem | ||
| 12/17/2010 | Price change | $83,900-0.1%$76/sqft |
Source: Remax Lakeside #1104746 Report a problem | ||
| 11/20/2010 | Listed for sale | $84,000-35.9%$76/sqft |
Source: Remax Lakeside #1104746 Report a problem | ||
| 10/12/2005 | Sold | $131,000$118/sqft |
Source: Public Record Report a problem | ||
Public tax history
| Year | Property taxes | Tax assessment |
|---|---|---|
| 2025 | $4,410 +2.2% | $212,000 +12.6% |
| 2024 | $4,315 +25% | $188,200 +28.8% |
| 2023 | $3,452 -0.8% | $146,100 |
| 2022 | $3,479 +8% | $146,100 +26.3% |
| 2021 | $3,220 | $115,700 |
| 2020 | $3,220 | $115,700 |
| 2019 | $3,220 +13.5% | $115,700 +13.5% |
| 2018 | $2,838 +9.5% | $101,900 +9% |
| 2017 | $2,593 +4.6% | $93,500 +3.3% |
| 2016 | $2,479 -1.7% | $90,500 +6.1% |
| 2015 | $2,522 | $85,300 +2.5% |
| 2014 | $2,522 | $83,200 -14.9% |
| 2012 | -- | $97,800 -5% |
| 2011 | -- | $102,900 |
| 2010 | $2,567 -1.7% | $102,900 -3.4% |
| 2009 | $2,611 | $106,500 -16.5% |
| 2008 | -- | $127,600 +0.3% |
| 2007 | -- | $127,200 |
| 2006 | -- | $127,200 |
| 2005 | -- | $127,200 +7.2% |
| 2004 | -- | $118,700 +32.8% |
| 2003 | -- | $89,400 |
| 2002 | -- | $89,400 +10.8% |
| 2001 | $2,311 +5.4% | $80,700 |
| 2000 | $2,192 +2.6% | $80,700 +10.1% |
| 1999 | $2,137 | $73,300 |
Find assessor info on the county website
Monthly payment
Est. payment
Payment breakdown
Explore the cost of this home by adjusting the details. Changes won't be saved.Climate risks
Neighborhood: Columbus Park
Nearby schools
Schools provided by the listing agent
- Elementary: Burdick
- Middle: Milwaukee
- High: Marshall
- District: Milwaukee
Source: WIREX MLS. This data may not be complete. We recommend contacting the local school district to confirm school assignments for this home.

Similar homes
- $110,0002 bd1 ba900 sqft4702 N 49th STREET, Milwaukee, WI 53218Active
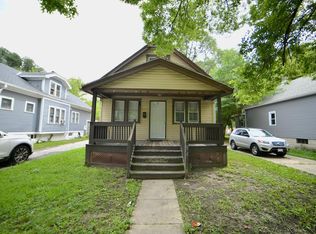 MLS ID #1980675, Ippoliti Property Group*. WIREX MLS
 - $104,9002 bd1 ba672 sqft5500 N 60th STREET, Milwaukee, WI 53218Active
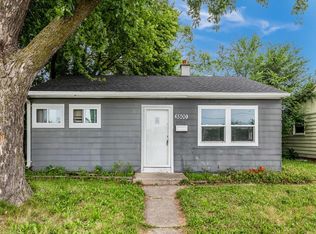 MLS ID #1975086, Holly Speranza. WIREX MLS
 - $--3 bd1 ba1.3k sqft4209 W Luscher Ave, Milwaukee, WI 53209Auction
 Auction.com 2
 - $110,0002 bd1 ba720 sqft5808 W Carmen AVENUE, Milwaukee, WI 53218Active
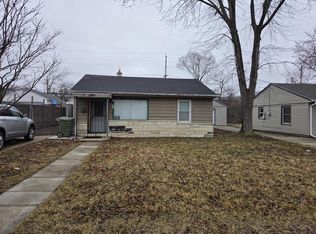 MLS ID #1954909, Scott Migacz. WIREX MLS
