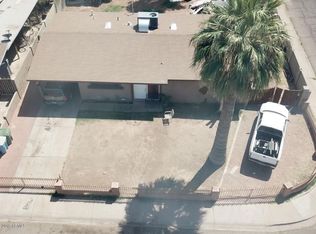
WELCOME HOME! This CHARMING and LOVINGLY RENOVATED (John F Long), solid built, BLOCK CONSTRUCTION home is MOVE-IN READY and waiting for you to MAKE IT YOUR OWN! Perfectly situated in W Phoenix with NORTH/SOUTH exposure & easy access to FREEWAYS and SCHOOLS! This 3 BEDROOM, 1 BATH *WITH 1 CAR ATTACHED GARAGE* home has LUXURY VINYL FLOORING (no carpet), FRESH NEUTRAL PAINT, UPDATED KITCHEN & BATH with QUARTZ countertops, and inside laundry. New Ceiling fans and Fixtures. LARGE CORNER, FENCED LOT, has ample front yard space PLUS private backyard w/paved patio; the place to be for your serenity or for ultimate entertainment. Custom built 26' x 8.5' SHED in the backyard is ideal for additional storage! Across the street from Starlight Park & community POOLS, Basketball COURTS & PLAYGROUNDS!
Sold for $315,000
$315,000
7836 W MITCHELL Drive, Phoenix, AZ 85033
3beds
1baths
1,276sqft
Single Family Residence
Built in 1961
6,961 Square Feet Lot
$330,100 Zestimate®
$247/sqft
$1,642 Estimated rent
Home value
$330,100
$314,000 - $347,000
$1,642/mo
Zestimate® history
Owner options
List your home for rent
$1,642/mo
Rent Zestimate®
Find your next renter with Zillow Rental Manager. Plus, with online applications, you can quickly screen prospective tenants – for free.
$1,642/mo
Rent Zestimate®
Refinance and save
$1,962/mo
Est. payment
Refinancing to a lower rate could help reduce your monthly payments and save thousands over the life of the loan.
$1,962/mo
Est. payment
Explore your selling options
Work with a Zillow partner agent
Leverage their expertise and Zillow's premium Showcase listings to get your home seen by more buyers.
Get startedList with your own agent
Get your home in front of millions of buyers by listing it on Zillow.
Learn how to do itSell it yourself
Take full control of how buyers see your home on Zillow by listing For Sale by Owner (FSBO).
List your homeWhat's special
Fenced lotBasketball courtsFresh neutral paintCommunity poolsUpdated kitchenLuxury vinyl flooringNew ceiling fans
Zillow last checked:
Listing updated:
Listed by:
Lauren Vargas 650-222-0650,
Charles Edward Realty,
Elijah Vargas 602-327-1442,
Charles Edward Realty
Bought with:
Jose Curiel, SA588652000
My Home Group Real Estate
Source: ARMLS,MLS#: 6628792
Facts & features
Interior
Bedrooms & bathrooms
- Bedrooms: 3
- Bathrooms: 1
Heating
- Electric
Cooling
- Central Air, Ceiling Fan(s), Programmable Thmstat
Features
- High Speed Internet, Granite Counters, Eat-in Kitchen, No Interior Steps, Full Bth Master Bdrm
- Flooring: Vinyl
- Has basement: No
Interior area
- Total structure area: 1,276
- Total interior livable area: 1,276 sqft
Property
Parking
- Total spaces: 3
- Parking features: Direct Access
- Garage spaces: 1
- Uncovered spaces: 2
Accessibility
- Accessibility features: Mltpl Entries/Exits
Features
- Stories: 1
- Exterior features: Private Yard, Storage
- Pool features: None
- Spa features: None
- Fencing: Block
Lot
- Size: 6,961 Square Feet
- Features: Dirt Front, Dirt Back
Details
- Parcel number: 10264110
- Special conditions: Probate Listing
Construction
Type & style
- Home type: SingleFamily
- Architectural style: Ranch
- Property subtype: Single Family Residence
Materials
- Painted, Block
- Roof: Composition
Condition
- Year built: 1961
Details
- Builder name: John F Long
Utilities & green energy
- Sewer: Public Sewer
- Water: City Water
Community & HOA
Community
- Features: Near Bus Stop, Playground
- Security: Security System Leased
- Subdivision: MARYVALE TERRACE 28A LOTS 11505-11600
HOA
- Has HOA: No
- Services included: No Fees
Location
- Region: Phoenix
Financial & listing details
- Price per square foot: $247/sqft
- Tax assessed value: $242,500
- Annual tax amount: $1,737
- Date on market: 11/10/2023
- Cumulative days on market: 36 days
- Listing terms: Cash,Conventional,FHA,VA Loan
- Ownership: Fee Simple
Price history
| Date | Event | Price |
|---|---|---|
| 12/15/2023 | Sold | $315,000-0.3%$247/sqft |
Source:  ARMLS #6628792 Report a problem ARMLS #6628792 Report a problem | ||
| 12/5/2023 | Contingent | $315,800$247/sqft |
Source: ARMLS #6628792 Report a problem | ||
| 11/10/2023 | Listed for sale | $315,800$247/sqft |
Source: ARMLS #6628792 Report a problem | ||
Public tax history
| Year | Property taxes | Tax assessment |
|---|---|---|
| 2025 | $1,722 +2.8% | $24,250 -6.8% |
| 2024 | $1,675 -2.6% | $26,010 +162.5% |
| 2023 | $1,719 +5.4% | $9,907 -37.1% |
| 2022 | $1,631 +3.8% | $15,760 +10.1% |
| 2021 | $1,571 +4.8% | $14,310 +9.7% |
| 2020 | $1,500 +112.8% | $13,050 +15.3% |
| 2019 | $705 | $11,320 +20.2% |
| 2018 | $705 +4.9% | $9,420 +24.4% |
| 2017 | $672 +13.5% | $7,570 +17.4% |
| 2016 | $592 +0.8% | $6,450 +22.2% |
| 2015 | $587 | $5,280 +55.3% |
| 2014 | -- | $3,400 +30.3% |
| 2013 | -- | $2,610 -10.3% |
| 2012 | -- | $2,910 -4.9% |
| 2011 | -- | $3,060 -46.5% |
| 2010 | -- | $5,720 -52.2% |
| 2009 | -- | $11,960 -14.9% |
| 2008 | -- | $14,050 +26.6% |
| 2007 | -- | $11,100 +49% |
| 2006 | -- | $7,450 |
| 2005 | -- | $7,450 +17.3% |
| 2004 | -- | $6,350 |
| 2003 | -- | $6,350 +29.6% |
| 2002 | -- | $4,900 |
Find assessor info on the county website
Neighborhood: Maryvale
Nearby homes
- $300,800-- bd2 ba1.1k sqft7830 W Mitchell Dr, Phoenix, AZ 85033Off Market
- $312,1003 bd1 ba1.1k sqft7835 W Whitton Ave, Phoenix, AZ 85033Off Market
- $267,100-- bd1 ba1.3k sqft7829 W Whitton Ave, Phoenix, AZ 85033Off Market
- $339,9274 bd1 ba1.5k sqft7824 W Mitchell Dr, Phoenix, AZ 85033Sold

- $378,0004 bd2 ba1.5k sqft3502 N 79th Ave, Phoenix, AZ 85033Sold
- $305,3003 bd1 ba1.1k sqft3508 N 79th Ave, Phoenix, AZ 85033Off Market
- $317,0003 bd2 ba1k sqft7823 W Whitton Ave, Phoenix, AZ 85033Off Market
- $374,9004 bd3 ba1.5k sqft3514 N 79th Ave, Phoenix, AZ 85033Sold
Nearby schools
GreatSchools rating
- 4/10Starlight Park College Preparatory and Community SchoolGrades: PK-8Distance: 0.1 mi
- 3/10Trevor Browne High SchoolGrades: 9-12Distance: 0.7 mi
- 2/10Estrella Middle SchoolGrades: 6-8Distance: 0.5 mi
Schools provided by the listing agent
- Elementary: Starlight Park School
- Middle: Estrella Middle School
- High: Trevor Browne High School
- District: Cartwright Elementary District
Source: ARMLS. This data may not be complete. We recommend contacting the local school district to confirm school assignments for this home.
Get a cash offer in 3 minutes
Find out how much your home could sell for in as little as 3 minutes with a no-obligation cash offer.
Estimated market value
$330,100
Get a cash offer in 3 minutes
Find out how much your home could sell for in as little as 3 minutes with a no-obligation cash offer.
Estimated market value
$330,100
- Arizona
- Maricopa County
- Phoenix
- 85033
- Maryvale
- 7836 W MITCHELL Drive
