Skip main navigation
Sold for $383,000
  • $383,000

    7836 Winding Ash Ct, Chesterfield, VA 23832

    4beds
    1,981sqft
    Single Family Residence
    Built in 2003
    9,626.76 Square Feet Lot
    $406,000 Zestimate®
    $193/sqft
    $2,613 Estimated rent

    Home value

    $406,000

    $378,000 - $438,000

    $2,613/mo

    Zestimate® history
    Loading
    Loading...

    Owner options

    List your home for rent

    $2,613/mo

    Rent Zestimate®

    Find your next renter with Zillow Rental Manager. Plus, with online applications, you can quickly screen prospective tenants – for free.

    Learn more

    $2,613/mo

    Rent Zestimate®

    Refinance and save

    $2,338/mo

    Est. payment

    Refinancing to a lower rate could help reduce your monthly payments and save thousands over the life of the loan.

    See today's rates

    $2,338/mo

    Est. payment

    Explore your selling options

    Work with a Zillow partner agent

    Leverage their expertise and Zillow's premium Showcase listings to get your home seen by more buyers.

    Get started

    List with your own agent

    Get your home in front of millions of buyers by listing it on Zillow.

    Learn how to do it

    Sell it yourself

    Take full control of how buyers see your home on Zillow by listing For Sale by Owner (FSBO).

    List your home

    What's special

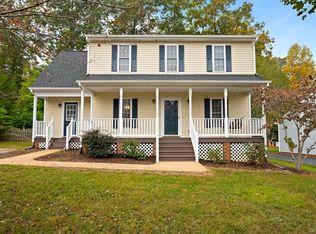
    Find HOME before Spring! With almost 2,000 square feet, a new roof, and a new HVAC system, this home is ready for new owners! Upon entering, the spacious living room with backyard/deck access provides a comfortable place to relax or entertain. The kitchen conveniently includes a breakfast nook, garage access, large mudroom/pantry space, and a half bath. Granite countertops, stainless steel appliances, and a tile backsplash make the kitchen shine! Just off the kitchen, the formal dining room provides flexibility as a possible home office, sitting room, or playroom. Upstairs, the primary suite includes a generous bedroom with en suite bath and walk-in closet. The sizable closet features built-in clothing storage for easy organization. Down the hall, you'll find two more bedrooms and the hall bath. Laundry is conveniently located along the upstairs hall. The bonus room could serve as a fourth bedroom, home office, playroom, or man-cave. Enjoy all that Ashbrook has to offer with special neighborhood events, access to Ashbrook Lake, a clubhouse, walking paths, tennis courts, and more! Located only 5-10 minutes to everything you could possibly need: grocery stores, restaurants, the Children's Museum, and so much more to explore!

    Zillow last checked:

    Listing updated:

    Listed by:

    Alexandra Leigh 804-519-5517,

    River Fox Realty

    Bought with:

    John Ruckart, 0225107123

    Property Consultants, Inc

    Source: CVRMLS,MLS#: 2500212MLS LogoOriginating MLS: Central Virginia Regional MLS

    Facts & features

    Interior

    Bedrooms & bathrooms
    • Bedrooms: 4
    • Bathrooms: 3
    • Full bathrooms: 2
    • 1/2 bathrooms: 1
    Primary bedroom
    • Description: En Suite Bath, Walk-In Closet
    • Level: Second
    • Dimensions: 0 x 0
    Bedroom 2
    • Level: Second
    • Dimensions: 0 x 0
    Bedroom 3
    • Level: Second
    • Dimensions: 0 x 0
    Bedroom 4
    • Description: Bonus Room / Playroom / Office
    • Level: Second
    • Dimensions: 0 x 0
    Additional room
    • Description: Mudroom/Pantry + Half Bath
    • Level: First
    • Dimensions: 0 x 0
    Dining room
    • Description: Or Playroom / Office
    • Level: First
    • Dimensions: 0 x 0
    Other
    • Description: Tub & Shower
    • Level: Second
    Half bath
    • Level: First
    Kitchen
    • Description: Breakfast Nook, Garage Access
    • Level: First
    • Dimensions: 0 x 0
    Living room
    • Description: Deck Access, Non-Working Fireplace
    • Level: First
    • Dimensions: 0 x 0
    Heating
    • Electric, Heat Pump
    Cooling
    • Central Air, Electric, Heat Pump
    Appliances
    • Included: Dryer, Dishwasher, Electric Cooking, Electric Water Heater, Microwave, Oven, Refrigerator, Smooth Cooktop, Washer
    • Laundry: Washer Hookup, Dryer Hookup
    Features
    • Breakfast Area, Ceiling Fan(s), Separate/Formal Dining Room, Eat-in Kitchen, Granite Counters, High Speed Internet, Bath in Primary Bedroom, Pantry, Wired for Data, Walk-In Closet(s)
    • Flooring: Carpet, Ceramic Tile
    • Has basement: No
    • Attic: Access Only,Pull Down Stairs
    • Number of fireplaces: 1
    • Fireplace features: Decorative, Gas
    Interior area
    • Total interior livable area: 1,981 sqft
    • Finished area above ground: 1,981

    Property

    Parking
    • Total spaces: 1
    • Parking features: Attached, Driveway, Garage, Off Street, Paved, Two Spaces
    • Attached garage spaces: 1
    • Has uncovered spaces: Yes
    Features
    • Levels: Two
    • Stories: 2
    • Patio & porch: Rear Porch, Deck
    • Exterior features: Deck, Paved Driveway
    • Pool features: None
    • Fencing: Back Yard,Fenced
    • Waterfront features: Lake, Water Access
    Lot
    • Size: 9,626 sqft
    Details
    • Parcel number: 716667980100000
    • Zoning description: R9

    Construction

    Type & style
    • Home type: SingleFamily
    • Architectural style: Colonial,Two Story
    • Property subtype: Single Family Residence
    Materials
    • Drywall, Frame, Vinyl Siding
    Condition
    • Resale
    • New construction: No
    • Year built: 2003

    Utilities & green energy

    • Sewer: Public Sewer
    • Water: Public

    Community & neighborhood

    Community
    • Community features: Common Grounds/Area, Clubhouse, Home Owners Association, Lake, Playground, Pond, Tennis Court(s), Trails/Paths
    Location
    • Region: Chesterfield
    • Subdivision: Ashbrook

    HOA & financial

    HOA
    • Has HOA: Yes
    • HOA fee: $60 quarterly
    • Services included: Clubhouse, Common Areas, Recreation Facilities

    Other

    Other facts
    • Ownership: Individuals
    • Ownership type: Sole Proprietor

    Price history

    DateEventPrice
    1/31/2025Sold$383,000-0.5%$193/sqft
    Source: CVRMLS #2500212 Report a problem
    1/14/2025Pending sale$385,000$194/sqft
    Source: CVRMLS #2500212 Report a problem
    1/10/2025Listed for sale$385,000+16.7%$194/sqft
    Source: CVRMLS #2500212 Report a problem
    12/10/2024Listing removed$3,150$2/sqft
    Source: Zillow Rentals Report a problem
    12/8/2024Listed for rent$3,150+80%$2/sqft
    Source: Zillow Rentals Report a problem
    11/30/2021Sold$330,000+4.8%$167/sqft
    Source: CVRMLS #2126819 Report a problem
    10/31/2021Pending sale$314,950$159/sqft
    Source: CVRMLS #2126819 Report a problem
    10/29/2021Listed for sale$314,950$159/sqft
    Source: CVRMLS #2126819 Report a problem
    10/12/2021Pending sale$314,950$159/sqft
    Source: CVRMLS #2126819 Report a problem
    10/6/2021Price change$314,950-3.1%$159/sqft
    Source: CVRMLS #2126819 Report a problem
    9/8/2021Pending sale$324,950$164/sqft
    Source: CVRMLS #2126819 Report a problem
    8/29/2021Listed for sale$324,950+49.7%$164/sqft
    Source: CVRMLS #2126819 Report a problem
    7/28/2020Listing removed$1,750$1/sqft
    Source: Renters Warehouse Richmond Report a problem
    7/13/2020Price change$1,750+3.2%$1/sqft
    Source: Renters Warehouse Richmond Report a problem
    5/23/2020Listed for rent$1,695$1/sqft
    Source: Renters Warehouse Richmond Report a problem
    4/28/2020Sold$217,000-3.6%$110/sqft
    Source: CVRMLS #2007587 Report a problem
    3/18/2020Pending sale$225,000$114/sqft
    Source: Front Door Realty Group LLC #2007587 Report a problem
    3/13/2020Price change$225,000-2.2%$114/sqft
    Source: Front Door Realty Group LLC #2007587 Report a problem
    3/12/2020Pending sale$230,000$116/sqft
    Source: Front Door Realty Group LLC #2007587 Report a problem
    3/10/2020Listed for sale$230,000+42.5%$116/sqft
    Source: Front Door Realty Group LLC #2007587 Report a problem
    8/18/2003Sold$161,440$81/sqft
    Source: Public Record Report a problem

    Public tax history

    YearProperty taxesTax assessment
    2025$3,275 +1.1%$368,000 +2.2%
    2024$3,240 +4.4%$360,000 +5.6%
    2023$3,102 +11.6%$340,900 +12.8%
    2022$2,780 +5.9%$302,200 +9.3%
    2021$2,626 +11.6%$276,400 +11.6%
    2020$2,352 +1.4%$247,600 +1.4%
    2019$2,321 +0.9%$244,300 +3.1%
    2018$2,301 +10.8%$236,900 +6.1%
    2017$2,077 $223,300 +4.5%
    2016$2,077 +5.1%$213,700 +5.2%
    2015$1,976 +5.8%$203,200 +5.9%
    2014$1,867 $191,900 +0.7%
    2013-- $190,600 -0.7%
    2012-- $192,000 -10.4%
    2011-- $214,300 -2.8%
    2010-- $220,500 -5.2%
    2009-- $232,700
    2008-- $232,700 +13.2%
    2007-- $205,500 +27.6%
    2005-- $161,100 +8.4%
    2004-- $148,600 +395.3%
    2003-- $30,000

    Find assessor info on the county website

    Neighborhood: 23832

    Nearby schools

    GreatSchools rating
    Schools provided by the listing agent
    • Elementary: Clover Hill
    • Middle: Swift Creek
    • High: Cosby

    Source: CVRMLS. This data may not be complete. We recommend contacting the local school district to confirm school assignments for this home.

    Get a cash offer in 3 minutes
    Find out how much your home could sell for in as little as 3 minutes with a no-obligation cash offer.
    Estimated market value
    $406,000
    Get a cash offer in 3 minutes
    Find out how much your home could sell for in as little as 3 minutes with a no-obligation cash offer.
    Estimated market value
    $406,000