Skip main navigation
Sold for $1,100,000
  • $1,100,000

    7837 Aravon Court, Lone Tree, CO 80124

    5beds
    5,020sqft
    Single Family Residence
    Built in 1997
    8,272 Square Feet Lot
    $1,099,700 Zestimate®
    $219/sqft
    $5,111 Estimated rent

    Home value

    $1,099,700

    $1.04M - $1.15M

    $5,111/mo

    Zestimate® history
    Loading
    Loading...

    Owner options

    List your home for rent

    $5,111/mo

    Rent Zestimate®

    Find your next renter with Zillow Rental Manager. Plus, with online applications, you can quickly screen prospective tenants – for free.

    Learn more

    $5,111/mo

    Rent Zestimate®

    Refinance and save

    $5,291/mo

    Est. payment

    Refinancing to a lower rate could help reduce your monthly payments and save thousands over the life of the loan.

    See today's rates

    $5,291/mo

    Est. payment

    Explore your selling options

    Work with a Zillow partner agent

    Leverage their expertise and Zillow's premium Showcase listings to get your home seen by more buyers.

    Get started

    List with your own agent

    Get your home in front of millions of buyers by listing it on Zillow.

    Learn how to do it

    Sell it yourself

    Take full control of how buyers see your home on Zillow by listing For Sale by Owner (FSBO).

    List your home

    What's special

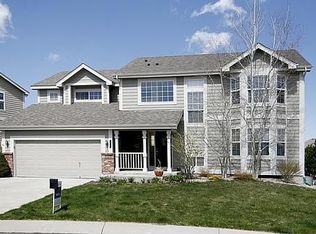
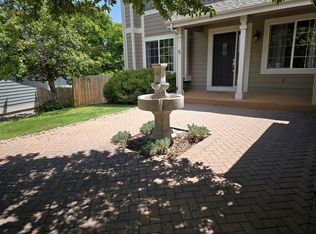
    Cul-de-Sac | Trail Access to Bluffs Park | 2024 Roof + New HVAC | Finished Basement. Rare cul-de-sac home in Lone Tree with direct trail access to Bluffs Regional Park, offering a unique blend of privacy, outdoor lifestyle, and extensive upgrades. Major improvements include a 2024 Class 4 impact-resistant roof and a brand-new high-efficiency Bosch cold-climate heat pump with American Standard furnace backup. The main level features refinished hardwood floors, new carpet, two spacious family rooms with gas fireplaces, a dedicated office, formal dining room, breakfast nook, and a well-appointed kitchen with stainless steel appliances, WiFi-enabled double oven with built-in air fryer, reverse osmosis system, and smart home features including video doorbell, smart lock, and lighting controls. Upstairs offers four bedrooms, three full bathrooms, and a versatile loft ideal for work, study, or additional living space. The primary suite and secondary bedrooms are well-sized with great natural light. The finished basement adds exceptional living space with a wet bar, theater area, pool table space, fitness zone, additional bedroom or flex room, and powder room. Outdoor living includes an oversized stamped concrete patio and raised garden beds. Finished 3-car garage with epoxy flooring. Excellent Lone Tree location with easy access to I-25, C-470, and Douglas County schools.

    Zillow last checked:

    Listing updated:

    Listed by:

    Steve Novak 303-808-7161 snovak.lokation@gmail.com,

    LoKation Real Estate

    Bought with:

    Greg Charlton, 100038814

    Wisdom Real Estate

    Source: REcolorado as distributed by MLS GRID,MLS#: 8106866MLS Logo

    Facts & features

    Interior

    Bedrooms & bathrooms
    • Bedrooms: 5
    • Bathrooms: 5
    • Full bathrooms: 3
    • 1/2 bathrooms: 2
    • Main level bathrooms: 1
    Bedroom
    • Features: Primary Suite
    • Level: Upper
    Bedroom
    • Level: Upper
    Bedroom
    • Level: Upper
    Bedroom
    • Level: Upper
    Bedroom
    • Level: Basement
    Bathroom
    • Level: Main
    Bathroom
    • Features: En Suite Bathroom, Primary Suite
    • Level: Upper
    Bathroom
    • Level: Upper
    Bathroom
    • Features: En Suite Bathroom
    • Level: Upper
    Bathroom
    • Level: Basement
    Dining room
    • Level: Main
    Family room
    • Level: Main
    Family room
    • Level: Basement
    Kitchen
    • Level: Main
    Living room
    • Level: Main
    Office
    • Level: Main
    Heating
    • Forced Air
    Cooling
    • Central Air
    Appliances
    • Included: Dishwasher, Disposal, Dryer, Microwave, Oven, Refrigerator, Washer
    Features
    • Eat-in Kitchen, Five Piece Bath, Kitchen Island, Primary Suite, Walk-In Closet(s), Wet Bar
    • Flooring: Carpet, Tile, Wood
    • Windows: Double Pane Windows
    • Basement: Full
    • Number of fireplaces: 2
    • Fireplace features: Family Room, Living Room
    Interior area
    • Total structure area: 5,020
    • Total interior livable area: 5,020 sqft
    • Finished area above ground: 3,320
    • Finished area below ground: 1,620

    Property

    Parking
    • Total spaces: 3
    • Parking features: Garage - Attached
    • Attached garage spaces: 3
    Features
    • Levels: Two
    • Stories: 2
    • Patio & porch: Front Porch, Patio
    • Exterior features: Garden
    • Fencing: Full
    Lot
    • Size: 8,272 sqft
    • Features: Cul-De-Sac
    Details
    • Parcel number: R0400311
    • Special conditions: Standard

    Construction

    Type & style
    • Home type: SingleFamily
    • Architectural style: Traditional
    • Property subtype: Single Family Residence
    Materials
    • Brick, Frame
    • Roof: Composition
    Condition
    • Year built: 1997

    Utilities & green energy

    • Sewer: Public Sewer
    • Water: Public

    Community & neighborhood

    Security
    • Security features: Security System, Smart Cameras, Smart Security System, Video Doorbell
    Location
    • Region: Lone Tree
    • Subdivision: Carriage Club

    HOA & financial

    HOA
    • Has HOA: Yes
    • HOA fee: $73 monthly
    • Services included: Maintenance Grounds, Recycling, Snow Removal, Trash
    • Association name: Carriage Club HOA
    • Association phone: 303-369-1800

    Other

    Other facts
    • Listing terms: Cash,Conventional,FHA,VA Loan
    • Ownership: Individual

    Price history

    DateEventPrice
    6/5/2026Sold$1,100,000$219/sqft
    Source: REcolorado as distributed by MLS GRID #8106866 Report a problem
    5/3/2026Pending sale$1,100,000$219/sqft
    Source: REcolorado as distributed by MLS GRID #8106866 Report a problem
    5/1/2026Listed for sale$1,100,000+155.8%$219/sqft
    Source: REcolorado as distributed by MLS GRID #8106866 Report a problem
    3/29/2012Listing removed$430,000$86/sqft
    Source: RE/MAXMasters, Inc. #1006189 Report a problem
    2/17/2012Listed for sale$430,000+4.9%$86/sqft
    Source: RE/MAXMasters, Inc. #1006189 Report a problem
    9/14/2011Sold$410,000-4.7%$82/sqft
    Source: Public Record Report a problem
    7/22/2011Price change$430,000-3.4%$86/sqft
    Source: RE/MAX MASTERS INC #1018780 Report a problem
    7/1/2011Price change$445,000-6.3%$89/sqft
    Source: RE/MAX MASTERS INC #1018780 Report a problem
    5/21/2011Listed for sale$475,000+75.1%$95/sqft
    Source: RE/MAX Masters, Inc. #999426 Report a problem
    12/18/1997Sold$271,240$54/sqft
    Source: Public Record Report a problem

    Public tax history

    YearProperty taxesTax assessment
    2025$6,055 -1%$56,630 -17.1%
    2024$6,116 +45.3%$68,340 -1%
    2023$4,209 -3.8%$69,010 +49.1%
    2022$4,377 $46,290 -2.8%
    2021-- $47,620 +1.1%
    2020$4,348 +20.3%$47,120
    2019$3,616 -11.4%$47,120 +12.8%
    2018$4,083 +11.1%$41,770
    2017$3,674 -6.2%$41,770 -4.2%
    2016$3,915 -2.2%$43,610
    2015$4,001 +11.9%$43,610 +17.1%
    2014$3,577 $37,250
    2013-- $37,250 +4%
    2012-- $35,820
    2011-- $35,820 +1.1%
    2010-- $35,420 -1.4%
    2009$1,709 $35,930
    2008-- $35,930 +4.1%
    2007-- $34,500
    2006$3,253 +20.1%$34,500 +8%
    2004$2,709 -35.5%$31,930 +1.1%
    2003$4,204 $31,580
    2002-- $31,580 +13%
    2001$2,516 -2.6%$27,950 0%
    2000$2,584 $27,954

    Find assessor info on the county website

    Neighborhood: 80124

    Nearby schools

    GreatSchools rating
    Schools provided by the listing agent
    • Elementary: Acres Green
    • Middle: Cresthill
    • High: Highlands Ranch
    • District: Douglas RE-1

    Source: REcolorado as distributed by MLS GRID. This data may not be complete. We recommend contacting the local school district to confirm school assignments for this home.

    Get a cash offer in 3 minutes
    Find out how much your home could sell for in as little as 3 minutes with a no-obligation cash offer.
    Estimated market value
    $1,099,700
    Get a cash offer in 3 minutes
    Find out how much your home could sell for in as little as 3 minutes with a no-obligation cash offer.
    Estimated market value
    $1,099,700