Skip main navigation
For sale
  • Listed by: Y Realty • Granger Riach • Contact: 562-400-3346
    Price cut: $9.1K (6/25)
    $519,900

    7837 Arbor Cir #96D, Huntington Beach, CA 92647

    2beds
    799sqft
    : 
    Loading
    Get pre-qualified
    Condominium
    Built in 1972
    -- sqft lot
    $517,000 Zestimate®
    $651/sqft
    $367/mo HOA

    What's special

    Basketball courtPrivate balconyPicnic areaPlenty of parkingGreen beltsQuartz countertopsOpen floor plan
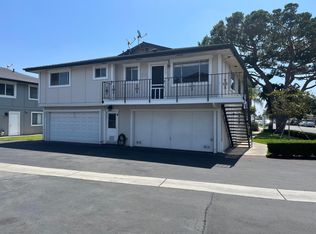
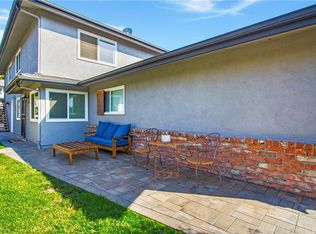
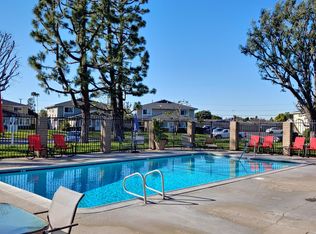
    Welcome to this newly updated 2 bedroom/1 bath condo in the heart of Huntington Beach! Upper end unit shows light & bright and is tucked away in a quiet neighborhood with interior location. You’ll enjoy the open floor plan with dual-pane vinyl windows, laminate flooring, ceiling fans, ample storage/closet space, and a private balcony. The modern galley kitchen offers quartz countertops, a gas range, stainless steel appliances and self-closing cabinets. Bathroom has new vanity, mirrored medicine storage cabinet, and a reglazed tub. The complex offers green belts, a pool, basketball court, picnic area, plenty of parking and low HOA dues. Centrally located to downtown Huntington Beach, the Pier, restaurants, coffee spots, shopping, and convenient freeway access. Come see all that this turnkey condo, that’s close to the coast, has to offer! Call to schedule a private tour!
    88 days
    |
    1,035
    |
    35
    |

    Zillow last checked:

    Listing updated:

    Listed by:

    Granger Riach DRE #01011806 562-400-3346,

    Y Realty

    Source: CRMLS,MLS#: PW26088737MLS LogoOriginating MLS: California Regional MLS

      Facts & features

      Interior

      Bedrooms & bathrooms
      • Bedrooms: 2
      • Bathrooms: 1
      • Full bathrooms: 1
      • Main level bathrooms: 1
      • Main level bedrooms: 2
      Rooms
      • Room types: Bedroom, Kitchen, Living Room, Other
      Bedroom
      • Features: All Bedrooms Up
      Bathroom
      • Features: Quartz Counters, Tub Shower, Upgraded
      Kitchen
      • Features: Kitchen/Family Room Combo, Quartz Counters, Remodeled, Self-closing Drawers, Updated Kitchen
      Kitchen
      • Features: Galley Kitchen
      Other
      • Features: Walk-In Closet(s)
      Heating
      • Forced Air
      Cooling
      • None
      Appliances
      • Included: Dishwasher, Disposal, Gas Range, Microwave, Refrigerator
      • Laundry: Common Area, Laundry Room
      Features
      • Balcony, Ceiling Fan(s), Open Floorplan, Quartz Counters, All Bedrooms Up, Galley Kitchen, Walk-In Closet(s)
      • Flooring: Carpet, Laminate, Tile
      • Doors: Mirrored Closet Door(s)
      • Windows: Double Pane Windows
      • Has fireplace: No
      • Fireplace features: None
      • Common walls with other units/homes: 1 Common Wall,End Unit
      Interior area
      • Total interior livable area: 799 sqft

      Property

      Parking
      • Total spaces: 1
      • Parking features: Door-Single, Garage, Garage Door Opener, See Remarks
      • Attached garage spaces: 1
      Features
      • Levels: Two
      • Stories: 2
      • Entry location: 2
      • Patio & porch: Porch
      • Pool features: Association
      • Spa features: None
      • Has view: Yes
      • View description: Neighborhood
      Lot
      • Size: 3.49 Acres
      Details
      • Parcel number: 93210096
      • Special conditions: Standard

      Construction

      Type & style
      • Home type: Condo
      • Property subtype: Condominium
      • Attached to another structure: Yes
      Condition
      • New construction: No
      • Year built: 1972

      Utilities & green energy

      • Sewer: Unknown
      • Water: Public

      Community & HOA

      Community
      • Features: Curbs, Dog Park, Park, Storm Drain(s), Street Lights
      • Subdivision: Huntington Gardens (Hbgr)
      HOA
      • Has HOA: Yes
      • Amenities included: Sport Court, Dog Park, Barbecue, Picnic Area, Pool
      • HOA fee: $367 monthly
      • HOA name: Huntington Gardens
      • HOA phone: 714-528-3100
      Location
      • Region: Huntington Beach

      Financial & listing details

      • Price per square foot: $651/sqft
      • Tax assessed value: $512,000
      • Annual tax amount: $6,003
      • Date on market: 4/24/2026
      • Cumulative days on market: 88 days
      • Listing terms: Cash,Cash to New Loan
      • Inclusions: Refrigerator

        Estimated market value

        $517,000

        $491,000 - $543,000

        $2,761/mo

        Price history

        DateEventPrice
        6/25/2026Price change$519,900-1.7%$651/sqft
        Source: CRMLS #PW26088737 Report a problem
        6/1/2026Price change$529,000-1.9%$662/sqft
        Source: CRMLS #PW26088737 Report a problem
        4/25/2026Listed for sale$539,000+5.3%$675/sqft
        Source: CRMLS #PW26088737 Report a problem
        8/12/2024Sold$512,000-3.2%$641/sqft
        Source: CRMLS #OC24119052 Report a problem
        7/19/2024Contingent$529,000$662/sqft
        Source: CRMLS #OC24119052 Report a problem
        6/12/2024Listed for sale$529,000$662/sqft
        Source: CRMLS #OC24119052 Report a problem

        Public tax history

        YearProperty taxesTax assessment
        2025$6,003 +246.6%$512,000 +316.3%
        2024$1,732 +2.4%$122,980 +2%
        2023$1,691 +1.8%$120,569 +2%
        2022$1,662 +1.7%$118,205 +2%
        2021$1,633 +1.1%$115,888 +1%
        2020$1,615 $114,700 +2%
        2019$1,615 +1.4%$112,451 +2%
        2018$1,592 +3.7%$110,247 +2%
        2017$1,536 $108,086 +2%
        2016$1,536 +3.7%$105,967 +1.5%
        2015$1,481 +3.6%$104,376 +2%
        2014$1,430 $102,332 +0.5%
        2013-- $101,870 +2%
        2012-- $99,873 +2%
        2011-- $97,915 +0.8%
        2010-- $97,184 -0.2%
        2009-- $97,415 +2%
        2008-- $95,505 +2%
        2007-- $93,633 +2%
        2006-- $91,798 +2%
        2005-- $89,999 +2%
        2004-- $88,235 +1.9%
        2003-- $86,618 +2%
        2002-- $84,920 +2%
        2001$930 -2.4%$83,255 +2%
        2000$952 $81,623
        Find assessor info on the county website

        Monthly payment

        Est. payment

        Payment breakdown

        Explore the cost of this home by adjusting the details. Changes won't be saved.
        All calculations are estimates and provided by Zillow, Inc. for informational purposes only. Actual amounts may vary.
        HOA fees may include property taxes on listings classified as Co-Ops. Contact the listing agent and/or owner for fee details.
        Mortgage interest rates are dependent on a number of factors, including credit score, down payment, and repayment length. Interest rate data provided by Zillow Group Marketplace, Inc. as of 1/1/1970 from various mortgage lenders with which we have lead or other similar arrangements; the Estimated Payment is an average of those rates.
        See how much you could borrow to make a competitive offer.

        Climate risks

        Neighborhood: 92647

        Getting around

        76 / 100
        Very Walkable
        34 / 100
        Some Transit
        71 / 100
        Very Bikeable

        Nearby schools

        GreatSchools rating

        A local agent can set up tours, give advice and negotiate with sellers.

        Browse local experts

        Similar homes