Skip main navigation
Off market
  • $276,600

    7837 Ashwood Dr, Greenville, TX 75402

    4beds
    1,698sqft
    Single Family Residence
    Built in 2022
    5,998 Square Feet Lot
    $276,600 Zestimate®
    $163/sqft
    $1,963 Estimated rent

    Home value

    $276,600

    $263,000 - $290,000

    $1,963/mo

    Zestimate® history
    Loading
    Loading...

    Owner options

    List your home for rent

    $1,963/mo

    Rent Zestimate®

    Find your next renter with Zillow Rental Manager. Plus, with online applications, you can quickly screen prospective tenants – for free.

    Learn more

    $1,963/mo

    Rent Zestimate®

    Refinance and save

    $1,967/mo

    Est. payment

    Refinancing to a lower rate could help reduce your monthly payments and save thousands over the life of the loan.

    See today's rates

    $1,967/mo

    Est. payment

    Explore your selling options

    Work with a Zillow partner agent

    Leverage their expertise and Zillow's premium Showcase listings to get your home seen by more buyers.

    Get started

    List with your own agent

    Get your home in front of millions of buyers by listing it on Zillow.

    Learn how to do it

    Sell it yourself

    Take full control of how buyers see your home on Zillow by listing For Sale by Owner (FSBO).

    List your home

    What's special

    Corner walk in pantryDesigner colorsPrivate backyardUpgraded ceramic tileOpen kitchenGarden tubGranite countertops

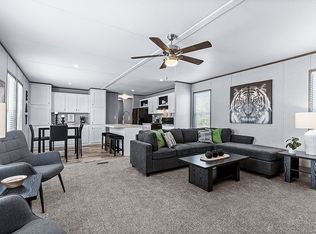
    MLS# 20103237 - Built by Altura Homes - Ready now! ~ The Hickory is a sensibly designed single-story home with four bedrooms two baths and two car garage with a sprawling family room.. An open kitchen that leads into a naturally bright nook and corner walk in pantry. Lovely master bedroom and bath is tucked away with spa like bathroom features, garden tub built-in separate shower and his and her walk-in closets. Enjoy a private backyard for those quiet evenings. Designed with you in mind… designer colors throughout gas range, granite countertops, upgraded ceramic tile, carpet and pad. Full sod and sprinkler with fence with a beautiful stone exterior elevation!

    This property is not currently displayed as for sale or rent on Zillow. This may be different from what's on other websites or public sources.

    Zillow last checked:

    Listing updated:

    Listed by:

    Ben Caballero 0096651 888-872-6006,

    HomesUSA.com 888-872-6006

    Bought with:

    Non-Mls Member

    NON MLS

    Source: NTREIS,MLS#: 20103237

    Facts & features

    Interior

    Bedrooms & bathrooms
    • Bedrooms: 4
    • Bathrooms: 2
    • Full bathrooms: 2
    Primary bedroom
    • Features: Dual Sinks, Double Vanity, Garden Tub/Roman Tub, Walk-In Closet(s)
    • Level: First
    • Dimensions: 15 x 14
    Bedroom
    • Level: First
    • Dimensions: 12 x 11
    Bedroom
    • Level: First
    • Dimensions: 11 x 12
    Bedroom
    • Level: First
    • Dimensions: 12 x 11
    Dining room
    • Level: First
    • Dimensions: 8 x 12
    Kitchen
    • Features: Built-in Features, Eat-in Kitchen, Granite Counters, Kitchen Island, Pantry, Stone Counters, Walk-In Pantry
    • Level: First
    • Dimensions: 1 x 1
    Living room
    • Level: First
    • Dimensions: 15 x 17
    Utility room
    • Level: First
    • Dimensions: 1 x 1
    Heating
    • Central, Other
    Cooling
    • Ceiling Fan(s)
    Appliances
    • Included: Dishwasher, Disposal, Gas Range, Microwave, Tankless Water Heater
    • Laundry: Washer Hookup, Electric Dryer Hookup
    Features
    • Walk-In Closet(s)
    • Flooring: Carpet, Ceramic Tile
    • Has basement: No
    • Has fireplace: No
    Interior area
    • Total interior livable area: 1,698 sqft

    Property

    Parking
    • Total spaces: 2
    • Parking features: Garage, Garage Door Opener
    • Attached garage spaces: 2
    Features
    • Levels: One
    • Stories: 1
    • Exterior features: Rain Gutters
    • Pool features: None
    • Fencing: Back Yard,Fenced,Wood
    Lot
    • Size: 5,998 Square Feet
    • Dimensions: .15
    Details
    • Parcel number: 235208

    Construction

    Type & style
    • Home type: SingleFamily
    • Architectural style: Traditional,Detached
    • Property subtype: Single Family Residence
    Materials
    • Brick, Rock, Stone
    • Foundation: Slab
    • Roof: Composition
    Condition
    • New construction: Yes
    • Year built: 2022

    Utilities & green energy

    • Sewer: Public Sewer
    • Water: Public
    • Utilities for property: Sewer Available, Water Available
    Green energy
    • Energy efficient items: Insulation, Rain/Freeze Sensors, Thermostat

    Community & HOA

    Community
    • Features: Community Mailbox
    • Subdivision: Cottonwood
    HOA
    • Has HOA: Yes
    • Services included: Maintenance Structure
    • HOA fee: $120 annually
    • HOA name: Gulf Professionals
    • HOA phone: 469-600-5080
    Location
    • Region: Greenville

    Financial & listing details

    • Price per square foot: $163/sqft
    • Tax assessed value: $281,510
    • Annual tax amount: $4,329
    • Date on market: 6/18/2023
    • Cumulative days on market: 382 days

    Price history

    DateEventPrice
    8/29/2023Sold--
    Source: NTREIS #20103237 Report a problem
    7/24/2023Pending sale$329,483$194/sqft
    Source: NTREIS #20103237 Report a problem
    5/26/2023Price change$329,483+2.5%$194/sqft
    Source: NTREIS #20103237 Report a problem
    10/14/2022Price change$321,398-8%$189/sqft
    Source: NTREIS #20103237 Report a problem
    9/21/2022Price change$349,398+8.7%$206/sqft
    Source: NTREIS #20103237 Report a problem
    8/10/2022Price change$321,398+2.3%$189/sqft
    Source: NTREIS #20103237 Report a problem
    7/1/2022Listed for sale$314,065$185/sqft
    Source: NTREIS #20103237 Report a problem

    Public tax history

    YearProperty taxesTax assessment
    2025$4,329 -11%$281,510 -3.8%
    2024$4,865 -20.7%$292,670 -1.7%
    2023$6,138 +898.3%$297,670 +985.6%
    2022$615 $27,420
    Find assessor info on the county website

    Neighborhood: 75402

    Nearby schools

    GreatSchools rating
    Schools provided by the listing agent
    • Elementary: Lamar
    • Middle: Greenville
    • High: Greenville
    • District: Greenville ISD

    Source: NTREIS. This data may not be complete. We recommend contacting the local school district to confirm school assignments for this home.

    Get a cash offer in 3 minutes
    Find out how much your home could sell for in as little as 3 minutes with a no-obligation cash offer.
    Estimated market value
    $276,600
    Get a cash offer in 3 minutes
    Find out how much your home could sell for in as little as 3 minutes with a no-obligation cash offer.
    Estimated market value
    $276,600