Skip main navigation
Sold for $688,000
  • $688,000

    7837 BOSTONIAN DRIVE, WINTER GARDEN, FL 34787

    4beds
    2,714sqft
    Single Family Residence
    Built in 2015
    6,246 Square Feet Lot
    $683,300 Zestimate®
    $254/sqft
    $3,779 Estimated rent

    Home value

    $683,300

    $622,000 - $752,000

    $3,779/mo

    Zestimate® history
    Loading
    Loading...

    Owner options

    List your home for rent

    $3,779/mo

    Rent Zestimate®

    Find your next renter with Zillow Rental Manager. Plus, with online applications, you can quickly screen prospective tenants – for free.

    Learn more

    $3,779/mo

    Rent Zestimate®

    Refinance and save

    $5,167/mo

    Est. payment

    Refinancing to a lower rate could help reduce your monthly payments and save thousands over the life of the loan.

    See today's rates

    $5,167/mo

    Est. payment

    Explore your selling options

    Work with a Zillow partner agent

    Leverage their expertise and Zillow's premium Showcase listings to get your home seen by more buyers.

    Get started

    List with your own agent

    Get your home in front of millions of buyers by listing it on Zillow.

    Learn how to do it

    Sell it yourself

    Take full control of how buyers see your home on Zillow by listing For Sale by Owner (FSBO).

    List your home

    What's special

    Covered lanaiDesigner finishesGas stoveGranite countertopsLarge bonus roomFamily roomGenerously sized backyard
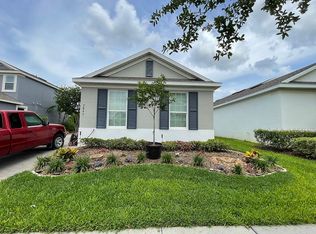
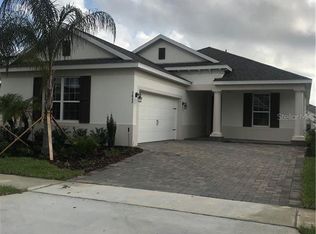
    *30k reduction!*Welcome to this beautifully maintained, solar-powered one-owner luxury home in the highly desirable Overlook at Hamlin—just minutes from Disney and the vibrant Hamlin Town Center one of the fastest growing areas, Horizon West. This 4-bedroom, 3.5-bath home offers a flexible layout, top-rated schools, and a Florida lifestyle unlike any other. Enjoy stunning curb appeal, with upgraded wood floors (no carpet on ground floor), tray ceilings, crown molding, and an eat-in kitchen with gas stove, granite countertops, and large pantry. The first-floor primary suite features a soaking tub, frameless shower, and large walk-in closet. Upstairs includes a spacious bonus room, built-in desk spaces, and additional bedrooms. Energy-efficient features include 50k solar panels, tankless gas water heaters, and overhead garage storage. Interior and exterior recently painted. Step outside to your lush backyard oasis complete with a covered lanai and fruit-filled sensory garden featuring mango, avocado, lychee, and more. Live minutes from Hamlin Town Center, where residents enjoy golf cart access to shops, restaurants, a luxury cinema, PopStroke, and a planned boardwalk and marina where you’ll be able to dock your boat and enjoy the day. The community also features a resort-style pool, clubhouse, fitness center, dog park, playground, and private boat launch on Lake Hancock—all connected by trails perfect for walking, biking, or running. This is your chance to own a thoughtfully upgraded home in one of Winter Garden’s most active, connected, and scenic neighborhoods, where the average home sales for over 1 million.

    Zillow last checked:

    Listing updated:

    Listed by:

    Sharon Brandt 407-310-3623,

    KELLER WILLIAMS REALTY AT THE LAKES 407-566-1800

    Bought with:

    Amy Holobyn, 651314

    RE/MAX 200 REALTY

    Source: Stellar MLS,MLS#: O6298479MLS LogoOriginating MLS: Osceola

    Facts & features

    Interior

    Bedrooms & bathrooms
    • Bedrooms: 4
    • Bathrooms: 4
    • Full bathrooms: 3
    • 1/2 bathrooms: 1
    Primary bedroom
    • Features: Ceiling Fan(s), En Suite Bathroom, Walk-In Closet(s)
    • Level: First
    • Area: 197.64 Square Feet
    • Dimensions: 12.2x16.2
    Bedroom 2
    • Features: Ceiling Fan(s), Built-in Closet
    • Level: Second
    • Area: 145.92 Square Feet
    • Dimensions: 12.8x11.4
    Bedroom 3
    • Features: Ceiling Fan(s), Built-in Closet
    • Level: Second
    • Area: 153.6 Square Feet
    • Dimensions: 12.8x12
    Bedroom 4
    • Features: Ceiling Fan(s), Walk-In Closet(s)
    • Level: Second
    • Area: 113.12 Square Feet
    • Dimensions: 11.2x10.1
    Bathroom 1
    • Features: Dual Sinks, En Suite Bathroom, Exhaust Fan, Garden Bath, Granite Counters, Tub with Separate Shower Stall
    • Level: First
    Bathroom 2
    • Features: Exhaust Fan, Tub With Shower
    • Level: Second
    Bathroom 3
    • Features: Dual Sinks, Tub With Shower
    • Level: Second
    Bathroom 4
    • Features: Exhaust Fan, No Closet
    • Level: First
    Balcony porch lanai
    • Level: First
    Balcony porch lanai
    • Level: First
    • Area: 128 Square Feet
    • Dimensions: 16x8
    Dinette
    • Features: Ceiling Fan(s)
    • Level: First
    • Area: 92.16 Square Feet
    • Dimensions: 9.6x9.6
    Dining room
    • Features: Ceiling Fan(s)
    • Level: First
    • Area: 123.2 Square Feet
    • Dimensions: 11.2x11
    Kitchen
    • Features: Breakfast Bar, Exhaust Fan, Granite Counters, Pantry
    • Level: First
    Living room
    • Features: Ceiling Fan(s)
    • Level: First
    • Area: 260.76 Square Feet
    • Dimensions: 16.4x15.9
    Loft
    • Features: Ceiling Fan(s)
    • Level: Second
    • Area: 275.2 Square Feet
    • Dimensions: 16x17.2
    Heating
    • Central, Electric, Natural Gas, Solar
    Cooling
    • Central Air, Humidity Control
    Appliances
    • Included: Dishwasher, Disposal, Dryer, Exhaust Fan, Gas Water Heater, Kitchen Reverse Osmosis System, Microwave, Range, Range Hood, Refrigerator, Tankless Water Heater, Washer, Water Filtration System
    • Laundry: Electric Dryer Hookup, Gas Dryer Hookup, Inside, Laundry Room
    Features
    • Ceiling Fan(s), Crown Molding, Eating Space In Kitchen, High Ceilings, Kitchen/Family Room Combo, L Dining, Primary Bedroom Main Floor, Solid Surface Counters, Solid Wood Cabinets, Split Bedroom, Thermostat, Tray Ceiling(s), Walk-In Closet(s)
    • Flooring: Engineered Hardwood, Tile, Hardwood
    • Doors: Sliding Doors
    • Windows: Blinds, Double Pane Windows, Drapes, Thermal Windows, Wood Frames, Window Treatments
    • Has fireplace: No
    Interior area
    • Total structure area: 3,449
    • Total interior livable area: 2,714 sqft

    Property

    Parking
    • Total spaces: 2
    • Parking features: Driveway, Garage Door Opener, Garage Faces Side, Off Street
    • Attached garage spaces: 2
    • Has uncovered spaces: Yes
    Features
    • Levels: Two
    • Stories: 2
    • Patio & porch: Covered, Front Porch, Patio, Porch
    • Exterior features: Garden, Irrigation System, Sidewalk, Sprinkler Metered
    • Has view: Yes
    • View description: Garden
    • Waterfront features: Lake, Waterfront, Lake Privileges, Boat Ramp - Private, Fishing Pier
    Lot
    • Size: 6,246 Square Feet
    • Features: Landscaped, Sidewalk
    • Residential vegetation: Fruit Trees, Mature Landscaping, Oak Trees, Trees/Landscaped
    Details
    • Parcel number: 282327914900630
    • Zoning: P-D
    • Special conditions: None

    Construction

    Type & style
    • Home type: SingleFamily
    • Architectural style: Ranch
    • Property subtype: Single Family Residence
    Materials
    • Brick, Stucco
    • Foundation: Slab
    • Roof: Shingle
    Condition
    • Completed
    • New construction: No
    • Year built: 2015
    Details
    • Builder model: Lorell
    • Builder name: Taylor Morrison

    Utilities & green energy

    • Sewer: Public Sewer
    • Water: Public
    • Utilities for property: BB/HS Internet Available, Cable Available, Electricity Connected, Fiber Optics, Natural Gas Available, Natural Gas Connected, Public, Solar, Sprinkler Meter, Sprinkler Recycled, Street Lights, Underground Utilities, Water Connected

    Community & HOA

    Community
    • Features: Community Boat Ramp, Dock, Fishing, Lake, Private Boat Ramp, Water Access, Waterfront, Clubhouse, Community Mailbox, Dog Park, Fitness Center, Golf Carts OK, Park, Playground, Pool, Sidewalks
    • Security: Security Lights, Security System, Smoke Detector(s)
    • Pet fee: $0 monthly
    • Subdivision: WEST LAKE HANCOCK ESTATES
    HOA
    • Has HOA: Yes
    • Amenities included: Clubhouse, Fitness Center, Maintenance, Park, Playground, Pool, Recreation Facilities
    • Services included: Community Pool, Maintenance Grounds, Manager, Pool Maintenance, Recreational Facilities
    • HOA fee: $209 monthly
    • HOA name: Castle
    Location
    • Region: Winter Garden

    Financial & listing details

    • Price per square foot: $254/sqft
    • Tax assessed value: $607,060
    • Annual tax amount: $5,390
    • Date on market: 4/18/2025
    • Cumulative days on market: 76 days
    • Listing terms: Cash,Conventional,FHA,VA Loan
    • Ownership: Fee Simple
    • Total actual rent: 0
    • Electric utility on property: Yes
    • Road surface type: Paved

    Price history

    DateEventPrice
    8/8/2025Sold$688,000$254/sqft
    Source: Stellar MLS #O6298479 Report a problem
    7/11/2025Pending sale$688,000$254/sqft
    Source: Stellar MLS #O6298479 Report a problem
    7/9/2025Price change$688,000-1.4%$254/sqft
    Source: Stellar MLS #O6298479 Report a problem
    6/26/2025Listed for sale$698,000$257/sqft
    Source: Stellar MLS #O6298479 Report a problem
    6/19/2025Pending sale$698,000$257/sqft
    Source: Stellar MLS #O6298479 Report a problem
    6/9/2025Price change$698,000-1.6%$257/sqft
    Source: Stellar MLS #O6298479 Report a problem
    5/8/2025Price change$709,000-1.4%$261/sqft
    Source: Stellar MLS #O6298479 Report a problem
    4/18/2025Listed for sale$719,000+105.4%$265/sqft
    Source: Stellar MLS #O6298479 Report a problem
    4/1/2015Sold$350,000$129/sqft
    Source: Public Record Report a problem

    Public tax history

    YearProperty taxesTax assessment
    2024$5,390 +7.6%$339,628 +3%
    2023$5,011 +4%$329,736 +3%
    2022$4,820 +0.9%$320,132 +3%
    2021$4,779 0%$310,808 +1.4%
    2020$4,780 +1.6%$306,517 +2.3%
    2019$4,706 +1.4%$299,626 +1.9%
    2018$4,643 $294,039 +2.1%
    2017$4,643 +1.1%$287,991 -5.2%
    2016$4,591 -7.1%$303,663 +659.2%
    2015$4,944 +351%$40,000
    2014$1,096 +74.7%$40,000 +12.4%
    2013$628 $35,597
    Find assessor info on the county website

    Neighborhood: 34787

    Nearby schools

    GreatSchools rating
    Schools provided by the listing agent
    • Elementary: Independence Elementary
    • Middle: Bridgewater Middle
    • High: Horizon High School

    Source: Stellar MLS. This data may not be complete. We recommend contacting the local school district to confirm school assignments for this home.

    Get a cash offer in 3 minutes
    Find out how much your home could sell for in as little as 3 minutes with a no-obligation cash offer.
    Estimated market value
    $683,300
    Get a cash offer in 3 minutes
    Find out how much your home could sell for in as little as 3 minutes with a no-obligation cash offer.
    Estimated market value
    $683,300