Skip main navigation
Sold for $1,400,000
  • Tax assessed value
    $1,400,000

    7837 Burns Ct, El Cerrito, CA 94530

    3beds
    2,491sqft
    Single Family Residence
    Built in 1955
    5,662 Square Feet Lot
    $1,664,500 Zestimate®
    $562/sqft
    $5,921 Estimated rent

    Home value

    $1,664,500

    $1.53M - $1.83M

    $5,921/mo

    Zestimate® history
    Loading
    Loading...

    Owner options

    List your home for rent

    $5,921/mo

    Rent Zestimate®

    Find your next renter with Zillow Rental Manager. Plus, with online applications, you can quickly screen prospective tenants – for free.

    Learn more

    $5,921/mo

    Rent Zestimate®

    Refinance and save

    $9,071/mo

    Est. payment

    Refinancing to a lower rate could help reduce your monthly payments and save thousands over the life of the loan.

    See today's rates

    $9,071/mo

    Est. payment

    Explore your selling options

    Work with a Zillow partner agent

    Leverage their expertise and Zillow's premium Showcase listings to get your home seen by more buyers.

    Get started

    List with your own agent

    Get your home in front of millions of buyers by listing it on Zillow.

    Learn how to do it

    Sell it yourself

    Take full control of how buyers see your home on Zillow by listing For Sale by Owner (FSBO).

    List your home

    What's special

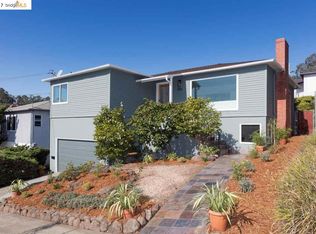
    Charming Mid-century retreat with expansive Bay views! Located on a quiet cul-de-sac with classic design and modern comforts, this home's main level features hardwood floors, newer windows, and a living room with views of downtown Oakland. Updated kitchen with custom cabinetry, stainless steel appliances, and oversized breakfast bar. Two distinct eat-in kitchen spaces ensure versatile dining options, while the adjacent den, with its redwood ceilings and sliding glass door leading to the back deck, facilitates effortless indoor-outdoor living. The primary suite features an adjoining European-style wet room and direct access to the expansive redwood deck with sweeping Bay views. A large finished room on the lower level has fresh carpeting and an additional bathroom with shower stall. The attached two-car garage provides interior access and a laundry area. The yard is an outdoor oasis with professional landscaping in front, and in back a peaceful pond encircled by lush garden beds with a variety of fruit-bearing plants. Modern amenities such as owned solar panels and air conditioning ensure energy efficiency and year-round comfort, while a newer concrete pathway along the right side of the home provides a level entry to the backyard and interior of the home.

    Zillow last checked:

    Listing updated:

    Listed by:

    Meridee Carter DRE #01269227 510-507-0243,

    Red Oak Realty,

    Benjamin Levin DRE #02029995 510-600-2222,

    Red Oak Realty

    Bought with:

    Junli Chen, DRE #01947723

    SUNRISE REALTY & FINANCING INC

    Source: bridgeMLS/CCAR/Bay East AOR,MLS#: 41072735MLS Logo

    Facts & features

    Interior

    Bedrooms & bathrooms
    • Bedrooms: 3
    • Bathrooms: 3
    • Full bathrooms: 2
    • 1/2 bathrooms: 1
    Rooms
    • Room types: Family Room
    Kitchen
    • Features: Breakfast Bar, Counter - Tile, Dishwasher, Eat In Kitchen, Garbage Disposal, Microwave, Range/Oven Free Standing, Updated Kitchen
    Heating
    • Forced Air, Central
    Cooling
    • Has cooling: Yes
    Appliances
    • Included: Dishwasher, Microwave, Free-Standing Range
    • Laundry: 220 Volt Outlet, In Garage, See Remarks, Sink
    Features
    • Den, Dining Area, Breakfast Bar, Updated Kitchen
    • Flooring: Hardwood Flrs Throughout, Tile, Bamboo
    • Number of fireplaces: 1
    • Fireplace features: Brick, Living Room, Wood Burning
    Interior area
    • Total structure area: 2,491
    • Total interior livable area: 2,491 sqft

    Property

    Parking
    • Total spaces: 4
    • Parking features: Int Access From Garage, Garage Faces Front, Garage Door Opener
    • Attached garage spaces: 2
    Features
    • Levels: Two Story
    • Stories: 2
    • Exterior features: Garden, Back Yard, Front Yard, Garden/Play, Terraced Back, Landscape Front
    • Pool features: None
    • Fencing: Partial Fence,Fenced,Wood
    • Has view: Yes
    • View description: Bay, Bay Bridge, City Lights, Golden Gate Bridge, Hills, San Francisco
    • Has water view: Yes
    • Water view: Bay,Bay Bridge,Golden Gate Bridge
    Lot
    • Size: 5,662 Square Feet
    • Features: Cul-De-Sac, Sloped Up, Front Yard
    Details
    • Parcel number: 5051010097
    • Special conditions: Standard

    Construction

    Type & style
    • Home type: SingleFamily
    • Architectural style: Contemporary,Mid Century Modern
    • Property subtype: Single Family Residence
    Materials
    • Stucco, Wood Siding, Siding - Stucco
    • Roof: Shingle
    Condition
    • Existing
    • New construction: No
    • Year built: 1955

    Utilities & green energy

    • Electric: Photovoltaics Seller Owned
    • Sewer: Public Sewer
    • Water: Public
    • Utilities for property: Natural Gas Available, Natural Gas Connected, Individual Electric Meter, Individual Gas Meter

    Community & HOA

    Community
    • Security: Carbon Monoxide Detector(s), Double Strapped Water Heater
    HOA
    • Has HOA: No
    Location
    • Region: El Cerrito

    Financial & listing details

    • Price per square foot: $562/sqft
    • Tax assessed value: $1,400,000
    • Annual tax amount: $31,237
    • Date on market: 9/11/2024
    • Listing terms: Cash,Conventional
    • Electric utility on property: Yes

    Price history

    DateEventPrice
    10/10/2024Sold$1,400,000+27.4%$562/sqft
    Source: bridgeMLS/CCAR/Bay East AOR #41072735 Report a problem
    9/27/2024Pending sale$1,099,000$441/sqft
    Source: bridgeMLS/CCAR/Bay East AOR #41072735 Report a problem
    9/11/2024Listed for sale$1,099,000$441/sqft
    Source: bridgeMLS/CCAR/Bay East AOR #41072735 Report a problem

    Public tax history

    YearProperty taxesTax assessment
    2025$31,237 +1167.9%$1,400,000 +1174.6%
    2024$2,464 +1.8%$109,842 +2%
    2023$2,419 +3.3%$107,690 +2%
    2022$2,342 +2.2%$105,579 +2%
    2021$2,291 +4.6%$103,509 +1%
    2020$2,190 +2.9%$102,449 +2%
    2019$2,128 -33.2%$100,441 +2%
    2018$3,188 +58.1%$98,472 +2%
    2017$2,016 +1.1%$96,542 +2%
    2016$1,994 -4%$94,650 +1.5%
    2015$2,076 +18.5%$93,230 +19.7%
    2014$1,751 $77,875 +0.5%
    2013-- $77,524 +2%
    2012-- $76,005 +2%
    2011-- $74,515 +0.8%
    2010-- $73,959 -0.2%
    2009-- $74,136 +2%
    2008-- $72,683 +2%
    2007-- $71,259 +2%
    2006-- $69,863 +2%
    2005-- $68,495 +2%
    2004-- $67,153 +1.9%
    2003-- $65,924 +2%
    2002-- $64,633 +2%
    2001-- $63,367
    Find assessor info on the county website

    Neighborhood: 94530

    Nearby schools

    GreatSchools rating
    Get a cash offer in 3 minutes
    Find out how much your home could sell for in as little as 3 minutes with a no-obligation cash offer.
    Estimated market value
    $1,664,500
    Get a cash offer in 3 minutes
    Find out how much your home could sell for in as little as 3 minutes with a no-obligation cash offer.
    Estimated market value
    $1,664,500