A must-see beautiful townhome with Panoramic Mountain and City light views…It is located in the most sought-after Anaheim Hills area, nestled within the desirable, gated community of Viewpointe North. This rare END UNIT with a private front door entrance, only has one shared wall, a two-car garage, and a large driveway for additional guest parking.
This property is among the most desirable floor plans, with three bedrooms and 2.50 baths.
It offers A bright, formal living room that includes a fireplace, cathedral ceilings, and many windows.
The lower level and all bathrooms have beautiful neutral porcelain tile flooring.
The dining room is adjacent to the living room, with sliding glass door access to a private patio offering beautiful views.
The remodeled kitchen includes freshly updated cabinets, granite countertops, custom backsplash, stainless steel appliances, and a large kitchen stainless steel sink. The kitchen is open to the family breakfast room via the counter bar. The family room has direct access to the garage.
The updated half bath with a granite countertop is located on a landing pad halfway up the stairwell. The upper level has the main bedroom suite with a remodeled shower with a seamless glass door that opens both ways,a new dual sink vanity, a new toilet, a walk-in closet, and a private balcony offering panoramic city and mountain views.
Two additional bedrooms are ideally situated at the opposite end of the hallway from the main bedroom. The second spacious bathroom, closer to the other bedrooms, offers a dual sink vanity with a natural stone countertop and a separate bathtub/shower area.
The convenient laundry closet is located upstairs hallway with additional linen storage.
Two-car attached garage with wall-to-wall upper cabinets for extra storage, Poly/Resin flooring, and direct access to the home.
The gated community of Viewpointe North offers three pools, five spas, a clubhouse, and a lush landscape. It is within walking distance of Award-winning Canyon Rim Elementary School, picturesque hiking/mountain bike trails, nearby parks, and dining and shopping.--
Sold for $895,000
Zillow last checked:
Listing updated:
Bought with:
Laurie Eickhoff, DRE #01996594
BHHS CA Properties
Meenu Kumar, DRE #01298448
BHHS CA Properties
Source: CRMLS,MLS#: DW24002513 Originating MLS: California Regional MLS
Originating MLS: California Regional MLSPrice history
| Date | Event | Price |
|---|---|---|
| 6/28/2024 | Sold | $895,000+2.9%$556/sqft |
Source:  CRMLS #DW24002513 Report a problem CRMLS #DW24002513 Report a problem | ||
| 5/25/2024 | Pending sale | $869,500$540/sqft |
Source: CRMLS #DW24002513 Report a problem | ||
| 5/17/2024 | Listed for sale | $869,500+152%$540/sqft |
Source: CRMLS #DW24002513 Report a problem | ||
| 4/23/2012 | Sold | $345,000+1.5%$214/sqft |
Source: Public Record Report a problem | ||
| 4/19/2012 | Pending sale | $339,900$211/sqft |
Source: Seven Gables Real Estate #P814283 Report a problem | ||
| 3/6/2012 | Listed for sale | $339,900+73.4%$211/sqft |
Source: Seven Gables Real Estate #P814283 Report a problem | ||
| 1/23/1995 | Sold | $196,000$122/sqft |
Source: Public Record Report a problem | ||
Nearby homes
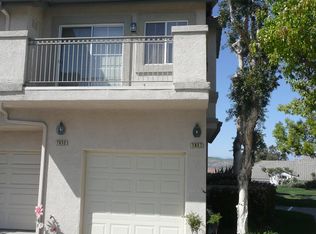
- $669,0002 bd2 ba1.2k sqft7857 E Horizon View Dr, Anaheim, CA 92808Off Market
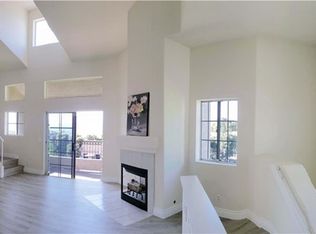
- $723,8002 bd2 ba1.2k sqft7855 E Horizon View Dr, Anaheim, CA 92808Off Market
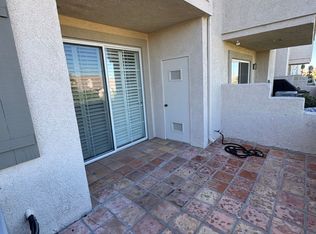
- $644,6002 bd2 ba1.1k sqft7853 E Horizon View Dr, Anaheim, CA 92808Off Market
- $834,0003 bd2 ba1.6k sqft7851 E Horizon View Dr, Anaheim, CA 92808Off Market
Get a cash offer in 3 minutes
Find out how much your home could sell for in as little as 3 minutes with a no-obligation cash offer.
Estimated market value
$886,400
