Spectacular living inside and out! Enjoy your morning coffee on the 400 sq ft covered front porch and catching up with friends on the newly built Trex 250 sq ft covered back porch with stairs down to the brick paver patio and yard. Once inside, there are hardwood floors on all 4 floors of living. The craftsmanship is unique and so well done, from the crown molding to the beamed ceilings to the stunning staircase. The flow is seamless and all leads to the open chef's kitchen from 2018 with all high-end stainless appliances and huge center island with a 3" thick quartz countertop and generous seating. The family room's west wall is home to a full wall built-in, gas fireplace and direct connected TV. Upstairs there are 2 floors of living. Enjoy 2nd floor laundry, large rooms, big closets with custom closet systems and an elegant new primary bathroom from 2023. The 3rd floor is the perfect tree top bedroom retreat with a walk-in closet, ensuite bathroom and pure wool carpet over the wood floors. The basement can accommodate your tallest guests with ease and fulfill your golf simulator dream! There is a workout room, full bathroom, built in murphy bed for guests and a wet bar/kitchenette. The large stone hearth surrounding the fireplace is the perfect place to cozy up with a book or you can get moving and play a game of ping pong while others watch a movie. This space is meant to be lived in to its fullest and even has stairs that lead up into the backyard. The electronic gate makes it so nice and easy to get in and out no matter the weather. 7837 Greenfield was brand new construction in 2012, has over 4700 sq ft and has been improved even more over the years. It was built with all the bells and whistles: generator, high end air purifiers, lawn sprinkler system, whole house vacuum, hard wired phone and internet connections, in ceiling AV connections and it just keeps getting better. Beautiful neighborhood and an easy walk to schools, parks and local restaurants. Come see why 7837 is the new home for you!
Closed
Street View
$1,682,600
7837 Greenfield St, River Forest, IL 60305
5beds
--sqft
Single Family Residence
Built in 2012
9,249 Square Feet Lot
$1,794,900 Zestimate®
$--/sqft
$6,439 Estimated rent
Home value
$1,794,900
$1.60M - $2.01M
$6,439/mo
Zestimate® history
Owner options
List your home for rent
$6,439/mo
Rent Zestimate®
Find your next renter with Zillow Rental Manager. Plus, with online applications, you can quickly screen prospective tenants – for free.
$6,439/mo
Rent Zestimate®
Refinance and save
$9,904/mo
Est. payment
Refinancing to a lower rate could help reduce your monthly payments and save thousands over the life of the loan.
$9,904/mo
Est. payment
Explore your selling options
Work with a Zillow partner agent
Leverage their expertise and Zillow's premium Showcase listings to get your home seen by more buyers.
Get startedList with your own agent
Get your home in front of millions of buyers by listing it on Zillow.
Learn how to do itSell it yourself
Take full control of how buyers see your home on Zillow by listing For Sale by Owner (FSBO).
List your homeWhat's special
Tree top bedroom retreatBeamed ceilingsElectronic gateQuartz countertopHuge center islandLarge roomsCrown molding
Zillow last checked:
Listing updated:
Listed by:
Kara Gabbert Keller, e-PRO,SFR 708-705-5272,
Baird & Warner
Bought with:
Anna Gillian Cramer
Berkshire Hathaway HomeServices Chicago
Source: MRED as distributed by MLS GRID,MLS#: 12288211
Facts & features
Interior
Bedrooms & bathrooms
- Bedrooms: 5
- Bathrooms: 5
- Full bathrooms: 4
- 1/2 bathrooms: 1
Rooms
- Room types: Deck, Bedroom 5, Exercise Room, Recreation Room, Office, Mud Room, Foyer
Primary bedroom
- Features: Flooring (Hardwood), Bathroom (Full)
- Level: Second
- Area: 364 Square Feet
- Dimensions: 26X14
Bedroom 2
- Features: Flooring (Hardwood)
- Level: Second
- Area: 168 Square Feet
- Dimensions: 14X12
Bedroom 3
- Features: Flooring (Hardwood)
- Level: Second
- Area: 168 Square Feet
- Dimensions: 14X12
Bedroom 4
- Features: Flooring (Hardwood)
- Level: Second
- Area: 156 Square Feet
- Dimensions: 12X13
Bedroom 5
- Features: Flooring (Carpet)
- Level: Third
- Area: 667 Square Feet
- Dimensions: 23X29
Bar entertainment
- Features: Flooring (Hardwood)
- Level: Basement
- Area: 168 Square Feet
- Dimensions: 12X14
Deck
- Level: Main
- Area: 247 Square Feet
- Dimensions: 19X13
Dining room
- Features: Flooring (Hardwood)
- Level: Main
- Area: 132 Square Feet
- Dimensions: 12X11
Exercise room
- Features: Flooring (Hardwood)
- Level: Basement
- Area: 120 Square Feet
- Dimensions: 10X12
Family room
- Features: Flooring (Hardwood)
- Level: Main
- Area: 306 Square Feet
- Dimensions: 17X18
Foyer
- Features: Flooring (Hardwood)
- Level: Main
- Area: 125 Square Feet
- Dimensions: 5X25
Kitchen
- Features: Kitchen (Eating Area-Breakfast Bar, Island, Pantry-Closet), Flooring (Hardwood)
- Level: Main
- Area: 228 Square Feet
- Dimensions: 12X19
Laundry
- Features: Flooring (Hardwood)
- Level: Second
- Area: 40 Square Feet
- Dimensions: 4X10
Living room
- Features: Flooring (Hardwood)
- Level: Main
- Area: 208 Square Feet
- Dimensions: 13X16
Mud room
- Features: Flooring (Hardwood)
- Level: Main
- Area: 80 Square Feet
- Dimensions: 8X10
Office
- Features: Flooring (Hardwood)
- Level: Main
- Area: 156 Square Feet
- Dimensions: 12X13
Recreation room
- Features: Flooring (Hardwood)
- Level: Basement
- Area: 774 Square Feet
- Dimensions: 18X43
Heating
- Natural Gas
Cooling
- Central Air, Zoned
Appliances
- Included: Double Oven, Microwave, Dishwasher, High End Refrigerator, Bar Fridge, Washer, Dryer, Disposal, Stainless Steel Appliance(s), Wine Refrigerator, Cooktop, Range Hood, Gas Cooktop, Oven, Humidifier
- Laundry: Upper Level
Features
- Cathedral Ceiling(s), Wet Bar, Built-in Features, Walk-In Closet(s), Beamed Ceilings
- Flooring: Hardwood
- Windows: Screens, Skylight(s)
- Basement: Finished,Exterior Entry,Full,Walk-Out Access
- Attic: Finished,Full,Interior Stair
- Number of fireplaces: 2
- Fireplace features: Gas Log, Family Room, Basement
Interior area
- Total structure area: 0
Property
Parking
- Total spaces: 7.5
- Parking features: Concrete, Side Driveway, Garage Door Opener, Garage, On Site, Garage Owned, Detached, Driveway, Owned
- Garage spaces: 2.5
- Has uncovered spaces: Yes
Accessibility
- Accessibility features: No Disability Access
Features
- Stories: 3
- Patio & porch: Deck, Porch, Patio
Lot
- Size: 9,249 Square Feet
- Dimensions: 50 X 185
- Features: Landscaped
Details
- Additional structures: None
- Parcel number: 15011100060000
- Special conditions: List Broker Must Accompany
- Other equipment: Central Vacuum, TV-Cable, Intercom, Ceiling Fan(s), Sump Pump, Sprinkler-Lawn, Air Purifier, Backup Sump Pump;, Generator
Construction
Type & style
- Home type: SingleFamily
- Property subtype: Single Family Residence
Materials
- Brick, Stucco, Stone
- Foundation: Concrete Perimeter
- Roof: Asphalt
Condition
- New construction: No
- Year built: 2012
Utilities & green energy
- Electric: Circuit Breakers, 200+ Amp Service
- Sewer: Public Sewer
- Water: Lake Michigan
Community & HOA
Community
- Features: Park, Curbs, Gated, Sidewalks, Street Lights, Street Paved
- Security: Security System, Fire Sprinkler System, Carbon Monoxide Detector(s)
HOA
- Services included: None
Location
- Region: River Forest
Financial & listing details
- Tax assessed value: $1,240,000
- Annual tax amount: $33,946
- Date on market: 2/11/2025
- Listing terms: Conventional
- Ownership: Fee Simple
Price history
| Date | Event | Price |
|---|---|---|
| 4/30/2025 | Sold | $1,682,600-6.5% |
Source:  MRED as distributed by MLS GRID #12288211 Report a problem MRED as distributed by MLS GRID #12288211 Report a problem | ||
| 2/27/2025 | Contingent | $1,799,000 |
Source: MRED as distributed by MLS GRID #12288211 Report a problem | ||
| 2/11/2025 | Listed for sale | $1,799,000-7.7% |
Source: MRED as distributed by MLS GRID #12288211 Report a problem | ||
| 11/25/2024 | Listing removed | $1,950,000 |
Source: MRED as distributed by MLS GRID #12147371 Report a problem | ||
| 10/16/2024 | Listed for sale | $1,950,000+56% |
Source: MRED as distributed by MLS GRID #12147371 Report a problem | ||
| 10/31/2017 | Sold | $1,250,000-0.8% |
Source: MRED as distributed by MLS GRID #09734029 Report a problem | ||
| 10/31/2017 | Listed for sale | $1,260,000 |
Source: Baird & Warner Inc. #09734029 Report a problem | ||
| 10/31/2017 | Pending sale | $1,260,000 |
Source: Baird & Warner Inc. #09734029 Report a problem | ||
| 9/1/2017 | Pending sale | $1,260,000 |
Source: Baird & Warner Inc. #09734029 Report a problem | ||
| 8/28/2017 | Listed for sale | $1,260,000+16.7% |
Source: Baird & Warner Inc. #09734029 Report a problem | ||
| 9/7/2012 | Sold | $1,080,000+980% |
Source: Public Record Report a problem | ||
| 6/9/2011 | Listing removed | $100,000 |
Source: foreclosure.com Report a problem | ||
| 3/23/2011 | Listed for sale | $100,000 |
Source: foreclosure.com Report a problem | ||
| 12/3/2010 | Listing removed | $100,000 |
Source: foreclosure.com Report a problem | ||
| 11/4/2010 | Price change | $100,000 |
Source: foreclosure.com Report a problem | ||
| 9/11/2010 | Listed for sale | -- |
Source: foreclosure.com Report a problem | ||
Public tax history
| Year | Property taxes | Tax assessment |
|---|---|---|
| 2024 | -- | $124,000 |
| 2023 | $33,946 +2.4% | $124,000 +20.8% |
| 2022 | $33,137 +3.8% | $102,617 |
| 2021 | $31,913 +2.3% | $102,617 |
| 2020 | $31,182 +16.9% | $102,617 +19.5% |
| 2019 | $26,665 +5.6% | $85,896 |
| 2018 | $25,244 +0.4% | $85,896 |
| 2017 | $25,153 +1.4% | $85,896 +5.5% |
| 2016 | $24,817 -11.7% | $81,426 -12.9% |
| 2015 | $28,111 +3.9% | $93,446 |
| 2014 | $27,051 +25.8% | $93,446 +22.6% |
| 2013 | $21,504 +44.6% | $76,214 +46.9% |
| 2012 | $14,874 +617.8% | $51,865 +600.9% |
| 2011 | $2,072 +5.5% | $7,400 -4.2% |
| 2009 | $1,964 -88% | $7,726 -88.7% |
| 2008 | $16,308 +10.1% | $68,310 +12.9% |
| 2007 | $14,816 +6% | $60,500 |
| 2006 | $13,981 +4.8% | $60,500 |
| 2005 | $13,335 -17% | $60,500 -14% |
| 2004 | $16,076 +7.5% | $70,335 |
| 2003 | $14,952 +5.6% | $70,335 |
| 2002 | $14,154 +37.8% | $70,335 +54.8% |
| 2001 | $10,270 +1% | $45,445 |
| 2000 | $10,169 -0.7% | $45,445 |
| 1999 | $10,245 | $45,445 |
Find assessor info on the county website
Neighborhood: 60305
Nearby homes
- $1,409,5005 bd4 ba4k sqft7841 Greenfield St, River Forest, IL 60305Off Market

- $956,8005 bd3 ba2.5k sqft7831 Greenfield St, River Forest, IL 60305Off Market
- $111,000-- bd-- ba-- sqft7845 Greenfield St, River Forest, IL 60305Off Market
- $1,439,5004 bd4 ba2.9k sqft7829 Greenfield St, River Forest, IL 60305Off Market
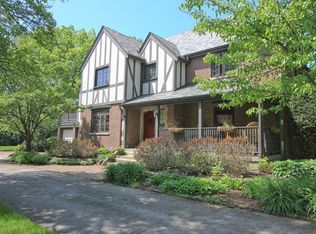
- $1,451,2004 bd3 ba2.7k sqft7849 Greenfield St, River Forest, IL 60305Off Market
- $2,076,5004 bd7 ba5.3k sqft7823 Greenfield St, River Forest, IL 60305Off Market
- $1,422,1005 bd3 ba3.3k sqft7840 Greenfield St, River Forest, IL 60305Off Market
- $1,862,5004 bd3 ba3.1k sqft7855 Greenfield St, River Forest, IL 60305Off Market
Nearby schools
GreatSchools rating
- 10/10Willard Elementary SchoolGrades: PK-4Distance: 0.2 mi
- 9/10Roosevelt SchoolGrades: 5-8Distance: 0.9 mi
- 10/10Oak Park & River Forest High SchoolGrades: 9-12Distance: 2 mi
Schools provided by the listing agent
- Elementary: Willard Elementary School
- Middle: Roosevelt School
- High: Oak Park & River Forest High Sch
- District: 90
Source: MRED as distributed by MLS GRID. This data may not be complete. We recommend contacting the local school district to confirm school assignments for this home.
Get a cash offer in 3 minutes
Find out how much your home could sell for in as little as 3 minutes with a no-obligation cash offer.
Estimated market value
$1,794,900
Get a cash offer in 3 minutes
Find out how much your home could sell for in as little as 3 minutes with a no-obligation cash offer.
Estimated market value
$1,794,900
- Illinois
- Cook County
- River Forest
- 60305
- 7837 Greenfield St
Nearby cities
Nearby zip codes
Other River Forest Topics
