Feel at home in this well built, turnkey Paradise home. Extremely clean & stylish home has been lovingly cared for over the years. With an asphalt driveway that leads to the two-car attached, insulated & heated garage that can be used for a family room, rec room, etc. & includes the laundry & bathroom. With an open design you can enjoy entertaining in the custom kitchen, dining and living room area. Sit by the gas stove on those chilling nights. The design of this home is well thought out with three large bedrooms and full bathroom that are just off of the main living area. Also includes a 30x26 Pole Barn out back to store all of your toys. Location is key & this home sits right on the snowmobile trail & is just minutes from downtown. Pre-Qual or Proof of funds for all showings.
For sale
Price cut: $20K (8/3)
$255,000
7837 N M 123, Paradise, MI 49768
3beds
1,200sqft
Single Family Residence
Built in 1969
0.45 Acres Lot
$-- Zestimate®
$213/sqft
$-- HOA
What's special
Gas stoveThree large bedroomsOpen designCustom kitchenAsphalt driveway
- 133 days
- 296
- 7
Zillow last checked:
Listing updated:
Listed by:
Melanie Davis 906-492-3750,
Superior Shores Realty 906-492-3750
Source: EUPBR,MLS#: 26-318
Facts & features
Interior
Bedrooms & bathrooms
- Bedrooms: 3
- Bathrooms: 2
- Full bathrooms: 1
- 3/4 bathrooms: 1
Primary bedroom
- Level: Main
- Area: 144 Square Feet
- Dimensions: 12 x 12
Bedroom 2
- Level: Main
- Area: 99 Square Feet
- Dimensions: 9 x 11
Bedroom 3
- Level: Main
- Area: 89.1 Square Feet
- Dimensions: 8.1 x 11
Bathroom
- Level: Main
- Area: 49.7 Square Feet
- Dimensions: 7 x 7.1
Other
- Level: Main
- Area: 28 Square Feet
- Dimensions: 4 x 7
Other
- Description: Include Living Room
- Level: Main
- Area: 493.5 Square Feet
- Dimensions: 14.1 x 35
Laundry
- Level: Main
- Area: 56 Square Feet
- Dimensions: 4 x 14
Other
- Description: Inside of finished Garage for extra space
- Level: Main
- Area: 528 Square Feet
- Dimensions: 22 x 24
Heating
- Forced Air, Propane
Appliances
- Included: Dishwasher, Dryer, Electric Range, Refrigerator, Washer
- Laundry: Main Level
Features
- Windows: Double Pane Windows
- Basement: Crawl Space
Interior area
- Total structure area: 1,200
- Total interior livable area: 1,200 sqft
- Finished area above ground: 1,200
- Finished area below ground: 0
Property
Lot
- Size: 0.45 Acres
Details
- Parcel number: 01622704500
- Zoning: Residential
Construction
Type & style
- Home type: SingleFamily
- Architectural style: Ranch
- Property subtype: Single Family Residence
Materials
- Wood Siding
- Foundation: Block
- Roof: Metal
Condition
- Year built: 1969
Utilities & green energy
- Sewer: Septic Tank
- Water: Drilled Well
Community & HOA
Location
- Region: Paradise
Financial & listing details
- Price per square foot: $213/sqft
- Tax assessed value: $51,437
- Annual tax amount: $1,385
- Date on market: 5/21/2026
- Listing terms: Cash,Conventional,FHA
Estimated market value
Not available
Estimated sales range
Not available
$1,340/mo
Price history
| Date | Event | Price |
|---|---|---|
| 8/3/2026 | Price change | $255,000-7.3%$213/sqft |
Source: EUPBR #26-318 Report a problem | ||
| 6/29/2026 | Price change | $275,000-6.8%$229/sqft |
Source: EUPBR #26-318 Report a problem | ||
| 5/21/2026 | Listed for sale | $295,000$246/sqft |
Source: EUPBR #26-318 Report a problem | ||
| 10/24/2025 | Listing removed | $295,000$246/sqft |
Source: EUPBR #25-817 Report a problem | ||
| 8/13/2025 | Listed for sale | $295,000$246/sqft |
Source: EUPBR #25-817 Report a problem | ||
Public tax history
| Year | Property taxes | Tax assessment |
|---|---|---|
| 2025 | $1,013 | $109,200 +32.2% |
| 2024 | -- | $82,600 +22.7% |
| 2023 | -- | $67,300 +40.8% |
| 2022 | -- | $47,800 -5% |
| 2021 | -- | $50,300 +3.5% |
| 2020 | $1,769 +1.7% | $48,600 +14.6% |
| 2019 | $1,739 +86.4% | $42,400 |
| 2018 | $933 +82.9% | $42,400 |
| 2017 | $510 +0.9% | $42,400 +2.9% |
| 2016 | $506 +2.5% | $41,200 -17.7% |
| 2011 | $493 -38.7% | $50,050 +2.1% |
| 2010 | $804 | $49,000 |
Find assessor info on the county website
Monthly payment
Est. payment
Payment breakdown
Explore the cost of this home by adjusting the details. Changes won't be saved.Climate risks
Neighborhood: 49768
Similar homes
- $268,0002 bd1 ba1.3k sqft8285 N Beaver Rd, Paradise, MI 49768For Sale
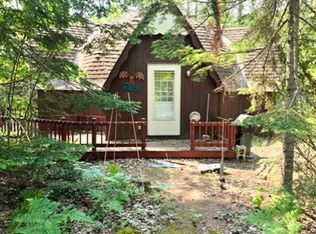 MLS ID #1949770, Bob Fall. NGLRMLS
 - $249,9004 bd1 ba1.6k sqft37760 W M 123, Paradise, MI 49768For Sale
 MLS ID #26-609, Melanie Davis. EUPBR
 - $289,9002 bd1 ba1.2k sqft10421 N Whitefish Point Rd, Paradise, MI 49768For Sale
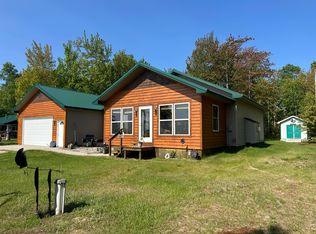 MLS ID #26-147, Jane Merrell. EUPBR
 - $295,0003 bd2 ba1.4k sqft33418 W North Rd, Paradise, MI 49768For Sale
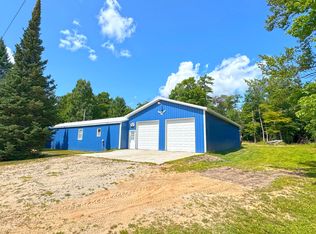 MLS ID #26-847, Melanie Davis. EUPBR
 - $279,0001 bd1 ba768 sqft39424 W Copperhead Rd, Paradise, MI 49768For Sale
 MLS ID #201842587, Mark Mleczewski, Pure Michigan Property. WWMLS
 - $179,0001 bd1 ba640 sqft21821 Krenkel Trl, Newberry, MI 49868For Sale
 MLS ID #20261038688, Jaxon Evans, Century 21 Metro Brokers. Realcomp II
