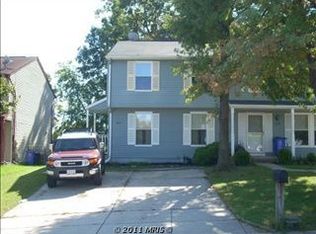
Multiple Offers Received. Please Submit Best & Final Offers by Sunday June 1st at 8pm. Charming and well-maintained colonial duplex in the highly sought-after Elkridge Town Center, offering three levels of thoughtfully designed living space with 3 bedrooms and 1.5 bathrooms. The exterior boasts a freshly painted facade with crisp shutters, a welcoming front porch with overhang, a new concrete walkway, and a four-car driveway. The large fenced backyard includes an oversized shed with power and a spacious deck that’s perfect for relaxing or entertaining, with easy access to the kitchen. Inside, you’ll find all-new interior paint, a sunlit living room with new blinds, a separate dining room with modern fixtures, and a charming kitchen featuring new stainless steel appliances (2024/2025), solid wood cabinets, and luxury vinyl plank flooring throughout. Upstairs offers three bedrooms and a full bathroom, including a spacious primary suite with two large closets—one of which, in similar models, has been converted into an en-suite bathroom. The fully finished lower level includes new LVP flooring, recessed lighting, built-in bookshelves, and a dedicated laundry/storage area. Recent updates include a 2025 heat pump, 2021 roof, updated lighting fixtures, and freshly painted interior and exterior (2025). Located near U.S. Route 1, Elkridge Town Center is a vibrant retail and commercial hub offering a variety of shopping, dining, and service options. Enjoy NO HOA Fees! Don’t miss the OPEN HOUSE on SUNDAY, JUNE 1st from 1–3 PM!
Sold for $405,000
$405,000
7837 S Marioak Dr, Elkridge, MD 21075
3beds
1,600sqft
Single Family Residence
Built in 1983
4,160 Square Feet Lot
$410,800 Zestimate®
$253/sqft
$2,896 Estimated rent
Home value
$410,800
$386,000 - $440,000
$2,896/mo
Zestimate® history
Owner options
List your home for rent
$2,896/mo
Rent Zestimate®
Find your next renter with Zillow Rental Manager. Plus, with online applications, you can quickly screen prospective tenants – for free.
$2,896/mo
Rent Zestimate®
Refinance and save
$2,555/mo
Est. payment
Refinancing to a lower rate could help reduce your monthly payments and save thousands over the life of the loan.
$2,555/mo
Est. payment
Explore your selling options
Work with a Zillow partner agent
Leverage their expertise and Zillow's premium Showcase listings to get your home seen by more buyers.
Get startedList with your own agent
Get your home in front of millions of buyers by listing it on Zillow.
Learn how to do itSell it yourself
Take full control of how buyers see your home on Zillow by listing For Sale by Owner (FSBO).
List your homeWhat's special
Built-in bookshelvesFreshly painted facadeRecessed lightingSpacious deckFour-car drivewayLarge fenced backyardCharming kitchen
Zillow last checked:
Listing updated:
Listed by:
Richie Taylor 443-994-7933,
Taylor Properties,
Co-Listing Agent: Richard L Taylor 443-710-7871,
Taylor Properties
Bought with:
Jeanine McCombs
Keller Williams Lucido Agency
Source: Bright MLS,MLS#: MDHW2053888
Facts & features
Interior
Bedrooms & bathrooms
- Bedrooms: 3
- Bathrooms: 2
- Full bathrooms: 1
- 1/2 bathrooms: 1
- Main level bathrooms: 1
Rooms
- Room types: Living Room, Primary Bedroom, Bedroom 2, Bedroom 3, Kitchen, Den
Primary bedroom
- Level: Upper
Bedroom 2
- Level: Upper
Bedroom 3
- Level: Upper
Den
- Level: Lower
Kitchen
- Level: Main
Living room
- Level: Main
Heating
- Heat Pump, Electric
Cooling
- Central Air, Electric
Appliances
- Included: Dishwasher, Disposal, Dryer, Refrigerator, Cooktop, Washer, Electric Water Heater
- Laundry: In Basement
Features
- Basement: Finished
- Has fireplace: No
Interior area
- Total structure area: 1,800
- Total interior livable area: 1,600 sqft
- Finished area above ground: 1,200
- Finished area below ground: 400
Property
Parking
- Total spaces: 4
- Parking features: Concrete, Driveway
- Uncovered spaces: 4
Accessibility
- Accessibility features: None
Features
- Levels: Three
- Stories: 3
- Patio & porch: Deck, Porch
- Pool features: None
- Fencing: Back Yard
Lot
- Size: 4,160 Square Feet
- Features: Backs to Trees
Details
- Additional structures: Above Grade, Below Grade
- Parcel number: 1401195298
- Zoning: RSC
- Special conditions: Standard
Construction
Type & style
- Home type: SingleFamily
- Architectural style: Colonial
- Property subtype: Single Family Residence
- Attached to another structure: Yes
Materials
- Aluminum Siding
- Foundation: Other
- Roof: Asphalt
Condition
- New construction: No
- Year built: 1983
Utilities & green energy
- Sewer: Public Sewer
- Water: Public
Community & HOA
Community
- Subdivision: Mayfield Manor
HOA
- Has HOA: No
Location
- Region: Elkridge
Financial & listing details
- Price per square foot: $253/sqft
- Tax assessed value: $306,000
- Annual tax amount: $4,328
- Date on market: 5/29/2025
- Listing agreement: Exclusive Right To Sell
- Listing terms: Cash,Conventional,FHA,VA Loan
- Ownership: Fee Simple
- Road surface type: Black Top
Price history
| Date | Event | Price |
|---|---|---|
| 6/26/2025 | Sold | $405,000+1.3%$253/sqft |
Source:  Bright MLS #MDHW2053888 Report a problem Bright MLS #MDHW2053888 Report a problem | ||
| 6/3/2025 | Pending sale | $400,000$250/sqft |
Source: Bright MLS #MDHW2053888 Report a problem | ||
| 6/3/2025 | Listing removed | $400,000+8.4%$250/sqft |
Source: Bright MLS #MDHW2053888 Report a problem | ||
| 5/29/2025 | Listed for sale | $369,000$231/sqft |
Source: Bright MLS #MDHW2053888 Report a problem | ||
Public tax history
Tax history is unavailable.
Neighborhood: 21075
Nearby homes
- $405,0003 bd1 ba1.2k sqft7837 Marioak Dr, Elkridge, MD 21075Sold
- $386,300-- bd2 ba1.2k sqft7839 Marioak Dr, Elkridge, MD 21075Off Market
- $409,8004 bd4 ba1.7k sqft7835 Marioak Dr, Elkridge, MD 21075Off Market
- $398,700-- bd3 ba1.2k sqft7833 Marioak Dr, Elkridge, MD 21075Off Market
- $342,4002 bd2 ba1k sqft7841 Marioak Dr, Elkridge, MD 21075Off Market
- $367,1003 bd2 ba1k sqft7831 Marioak Dr, Elkridge, MD 21075Off Market
- $381,1003 bd2 ba1.2k sqft7843 Marioak Dr, Elkridge, MD 21075Off Market
- $370,9003 bd1 ba1.5k sqft7829 Marioak Dr, Elkridge, MD 21075Off Market
Nearby schools
GreatSchools rating
- 5/10Deep Run Elementary SchoolGrades: PK-5Distance: 0.5 mi
- 7/10Mayfield Woods Middle SchoolGrades: 6-8Distance: 0.4 mi
- 5/10Long Reach High SchoolGrades: 9-12Distance: 1.8 mi
Schools provided by the listing agent
- District: Howard County Public School System
Source: Bright MLS. This data may not be complete. We recommend contacting the local school district to confirm school assignments for this home.
Get a cash offer in 3 minutes
Find out how much your home could sell for in as little as 3 minutes with a no-obligation cash offer.
Estimated market value
$410,800
Get a cash offer in 3 minutes
Find out how much your home could sell for in as little as 3 minutes with a no-obligation cash offer.
Estimated market value
$410,800
- Maryland
- Howard County
- Elkridge
- 21075
- 7837 S Marioak Dr
Nearby cities
Nearby zip codes
Other Elkridge Topics
