Skip main navigation
Closed
  • $800,000

    7837 Saddleback Ct, Sparks, NV 89436

    4beds
    2,621sqft
    Single Family Residence
    Built in 2002
    0.34 Acres Lot
    $885,800 Zestimate®
    $305/sqft
    $3,234 Estimated rent

    Home value

    $885,800

    $842,000 - $930,000

    $3,234/mo

    Zestimate® history
    Loading
    Loading...

    Owner options

    List your home for rent

    $3,234/mo

    Rent Zestimate®

    Find your next renter with Zillow Rental Manager. Plus, with online applications, you can quickly screen prospective tenants – for free.

    Learn more

    $3,234/mo

    Rent Zestimate®

    Refinance and save

    $4,695/mo

    Est. payment

    Refinancing to a lower rate could help reduce your monthly payments and save thousands over the life of the loan.

    See today's rates

    $4,695/mo

    Est. payment

    Explore your selling options

    Work with a Zillow partner agent

    Leverage their expertise and Zillow's premium Showcase listings to get your home seen by more buyers.

    Get started

    List with your own agent

    Get your home in front of millions of buyers by listing it on Zillow.

    Learn how to do it

    Sell it yourself

    Take full control of how buyers see your home on Zillow by listing For Sale by Owner (FSBO).

    List your home

    What's special

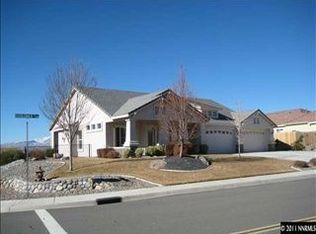
    Located in the Sparks Cimarron East community is this large 4 bedroom plus office, single story home with unobstructed VIEWS of mountain and city lights. Impeccably maintained and upgraded comforts include: new landscaping, plantation shutters, remote controlled sun shades on west facing windows, installed an XL patio cover with remote controlled sun shades, new dishwasher, new toilets, a whole house water purification system, new heater, new air conditioner, a split split system HVAC for the garage, new, burglar alarm system and security doors plus so much more. The four-car garage plus additional 100sqft flex space provides abundant parking and storage options. The backyard is perfect for entertaining many with the XL covered patio, lush floral landscaping and breathtaking views. Includes: Washer, Dryer, Fridge, TV in living Room, Bar Stools and Shed.

    Zillow last checked:

    Listing updated:

    Listed by:

    Candy Noel B.144556 775-762-3182,

    Reno Sparks Tahoe Homes

    Bought with:

    Lynne King, BS.146548

    Ferrari-Lund Real Estate Reno

    Source: NNRMLS,MLS#: 240002204MLS Logo

    Facts & features

    Interior

    Bedrooms & bathrooms
    • Bedrooms: 4
    • Bathrooms: 3
    • Full bathrooms: 2
    • 1/2 bathrooms: 1
    Heating
    • Fireplace(s), Forced Air, Hot Water, Natural Gas
    Cooling
    • Central Air, Refrigerated
    Appliances
    • Included: Dishwasher, Disposal, Double Oven, Dryer, Gas Cooktop, Microwave, Refrigerator, Washer, Water Purifier
    • Laundry: Cabinets, Laundry Area, Laundry Room, Sink
    Features
    • Breakfast Bar, Ceiling Fan(s), High Ceilings, Kitchen Island, Pantry, Master Downstairs, Smart Thermostat, Walk-In Closet(s)
    • Flooring: Ceramic Tile, Slate, Wood
    • Windows: Blinds, Double Pane Windows, Drapes, Low Emissivity Windows, Rods, Vinyl Frames
    • Number of fireplaces: 1
    • Fireplace features: Gas Log
    Interior area
    • Total structure area: 2,621
    • Total interior livable area: 2,621 sqft

    Property

    Parking
    • Total spaces: 4
    • Parking features: Attached, Garage Door Opener
    • Attached garage spaces: 4
    Features
    • Stories: 1
    • Patio & porch: Patio
    • Exterior features: Dog Run
    • Fencing: Back Yard,Front Yard,Full
    • Has view: Yes
    • View description: City, Desert, Mountain(s), Valley
    Lot
    • Size: 0.34 Acres
    • Features: Cul-De-Sac, Landscaped, Level
    Details
    • Parcel number: 08444111
    • Zoning: PD
    • Other equipment: Satellite Dish

    Construction

    Type & style
    • Home type: SingleFamily
    • Property subtype: Single Family Residence
    Materials
    • Stucco
    • Foundation: Slab
    • Roof: Pitched,Tile
    Condition
    • Year built: 2002

    Utilities & green energy

    • Sewer: Public Sewer
    • Water: Public
    • Utilities for property: Cable Available, Electricity Available, Internet Available, Natural Gas Available, Phone Available, Sewer Available, Water Available, Water Meter Installed

    Community & neighborhood

    Security
    • Security features: Fire Sprinkler System, Security System Owned, Smoke Detector(s)
    Location
    • Region: Sparks
    • Subdivision: Highlands At Cimarron East Phase 1

    HOA & financial

    HOA
    • Has HOA: Yes
    • HOA fee: $125 quarterly
    • Amenities included: Maintenance Grounds

    Other

    Other facts
    • Listing terms: 1031 Exchange,Cash,Conventional,FHA,VA Loan

    Price history

    DateEventPrice
    8/26/2024Sold$800,000-3%$305/sqft
    Source: NNRMLS #240002204 Report a problem
    8/4/2024Pending sale$825,000$315/sqft
    Source: NNRMLS #240002204 Report a problem
    7/27/2024Price change$825,000-2.9%$315/sqft
    Source: NNRMLS #240002204 Report a problem
    6/12/2024Listed for sale$850,000$324/sqft
    Source: NNRMLS #240002204 Report a problem
    5/30/2024Pending sale$850,000$324/sqft
    Source: NNRMLS #240002204 Report a problem
    3/5/2024Listed for sale$850,000+45.3%$324/sqft
    Source: NNRMLS #240002204 Report a problem
    7/27/2018Sold$585,000$223/sqft
    Source: Public Record Report a problem
    6/11/2018Listed for sale$585,000+65.3%$223/sqft
    Source: Keller Williams Group One Inc. #180008120 Report a problem
    6/24/2013Sold$354,000+20%$135/sqft
    Source: Public Record Report a problem
    4/25/2013Sold$295,000+7.3%$113/sqft
    Source: Public Record Report a problem
    11/17/2012Listed for sale$275,000-14.3%$105/sqft
    Source: Marshall Realty #120013687 Report a problem
    12/20/2002Sold$320,935$122/sqft
    Source: Public Record Report a problem

    Public tax history

    YearProperty taxesTax assessment
    2026$7,043 +8%$225,501 +0.7%
    2025$6,521 +8%$223,947 +3.2%
    2024$6,039 +8%$216,949 +0.4%
    2023$5,593 +8%$216,043 +20.6%
    2022$5,179 +7.5%$179,075 +9.6%
    2021$4,816 +5%$163,389 +4.5%
    2020$4,589 -4.7%$156,405
    2019$4,816 +5%$156,405 +4.6%
    2018$4,589 +14.8%$149,521 +0.6%
    2017$3,997 $148,557 +8%
    2016$3,997 $137,543 +2.8%
    2015$3,997 +3.2%$133,751 +13.3%
    2014$3,873 $118,082 +13.8%
    2013$3,873 $103,778
    2012-- $103,778 +1.6%
    2011-- $102,128 -3.2%
    2010-- $105,522 -9.7%
    2009-- $116,838 -10.3%
    2008-- $130,259 -14%
    2007-- $151,490 +29.9%
    2006-- $116,595 +10.6%
    2005-- $105,433 +4%
    2004-- $101,352 +535%
    2003-- $15,960

    Find assessor info on the county website

    Neighborhood: 89436

    Nearby schools

    GreatSchools rating
    Schools provided by the listing agent
    • Elementary: Spanish Springs
    • Middle: Shaw Middle School
    • High: Spanish Springs

    Source: NNRMLS. This data may not be complete. We recommend contacting the local school district to confirm school assignments for this home.

    Get a cash offer in 3 minutes
    Find out how much your home could sell for in as little as 3 minutes with a no-obligation cash offer.
    Estimated market value
    $885,800
    Get a cash offer in 3 minutes
    Find out how much your home could sell for in as little as 3 minutes with a no-obligation cash offer.
    Estimated market value
    $885,800