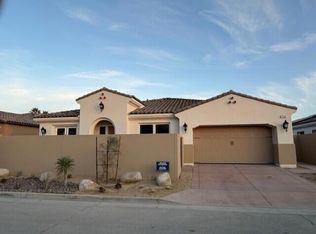
Brand new home under construction in the gated community of Point Happy Estates. Point Happy's location puts you in the heart of all that La Quinta and the Coachella Valley has to offer - dining, shopping, entertainment and golf are all within minutes of home. This home has an estimated completion of August 2024. The home has white cabinets throughout, designer selected upgraded quartz kitchen countertops and tile backsplash. Buyer will be able to choose flooring through Seller's design center. This home comes with a private pool and spa, buyer will be able to upgrade some pool finishes. This home has 3 bedrooms and 3.5 bathrooms, includes a spacious great room and kitchen with a large island and GE Cafe stainless steel appliances including 42' built in refrigerator, range hood, cook top and built in microwave and oven. There is a large separate dining room, perfect to entertain family and friends. The home has well-appointed primary suite complete with separate shower, free standing soaking tub and large walk-in closet. The 2 additional bedrooms have ensuite bathrooms and walk in closets. The flex room at the front of the home is perfect for a home office, study or gym. The pictures are of the model home, location and finishes may vary.
Sold for $1,109,869
Listed by: Williams Homes, Inc. • Nichole Knight • Contact: 949-842-9807
Bought with: First Team Real Estate
$1,109,869
78370 Heritage Way, La Quinta, CA 92253
3beds
2,752sqft
Single Family Residence
Built in 2024
0.25 Acres Lot
$1,225,800 Zestimate®
$403/sqft
$7,035 Estimated rent
Home value
$1,225,800
$1.14M - $1.34M
$7,035/mo
Zestimate® history
Owner options
List your home for rent
$7,035/mo
Rent Zestimate®
Find your next renter with Zillow Rental Manager. Plus, with online applications, you can quickly screen prospective tenants – for free.
$7,035/mo
Rent Zestimate®
Refinance and save
$7,423/mo
Est. payment
Refinancing to a lower rate could help reduce your monthly payments and save thousands over the life of the loan.
$7,423/mo
Est. payment
Explore your selling options
Work with a Zillow partner agent
Leverage their expertise and Zillow's premium Showcase listings to get your home seen by more buyers.
Get startedList with your own agent
Get your home in front of millions of buyers by listing it on Zillow.
Learn how to do itSell it yourself
Take full control of how buyers see your home on Zillow by listing For Sale by Owner (FSBO).
List your homeWhat's special
Private poolLarge islandSeparate showerUpgraded quartz kitchen countertopsEnsuite bathroomsLarge walk-in closetSpacious great room
Zillow last checked:
Listing updated:
Listed by:
Nichole Knight DRE #01424618 949-842-9807,
Williams Homes, Inc.
Bought with:
Dale Line, DRE #02104185
First Team Real Estate
Source: CRMLS,MLS#: 219105929PS Originating MLS: California Desert AOR & Palm Springs AOR
Originating MLS: California Desert AOR & Palm Springs AORFacts & features
Interior
Bedrooms & bathrooms
- Bedrooms: 3
- Bathrooms: 4
- Full bathrooms: 3
- 1/2 bathrooms: 1
Rooms
- Room types: Bedroom, Family Room, Great Room, Primary Bedroom, Other, Pantry, Dining Room
Primary bedroom
- Features: Main Level Primary
Primary bedroom
- Features: Primary Suite
Bedroom
- Features: All Bedrooms Down
Kitchen
- Features: Kitchen Island, Quartz Counters
Other
- Features: Walk-In Closet(s)
Pantry
- Features: Walk-In Pantry
Heating
- Forced Air
Cooling
- Central Air
Appliances
- Included: Convection Oven, Dishwasher, Gas Cooktop, Disposal, Refrigerator, Range Hood, Tankless Water Heater, Water To Refrigerator
- Laundry: Laundry Room
Features
- Breakfast Bar, Separate/Formal Dining Room, High Ceilings, Open Floorplan, Recessed Lighting, All Bedrooms Down, Main Level Primary, Primary Suite, Walk-In Pantry, Walk-In Closet(s)
- Flooring: Carpet, Tile
- Has fireplace: No
Interior area
- Total interior livable area: 2,752 sqft
Property
Parking
- Total spaces: 2
- Parking features: Driveway, Garage, Garage Door Opener, On Street, Side By Side
- Attached garage spaces: 2
Features
- Patio & porch: Concrete, Covered
- Has private pool: Yes
- Pool features: In Ground, Private
- Spa features: In Ground, Private
- Fencing: Block,Wrought Iron
Lot
- Size: 0.25 Acres
- Features: Back Yard, Drip Irrigation/Bubblers, Planned Unit Development
Details
- Parcel number: 643240037
- Special conditions: Standard
Construction
Type & style
- Home type: SingleFamily
- Architectural style: Mediterranean
- Property subtype: Single Family Residence
Materials
- Stucco
- Foundation: Slab
- Roof: Tile
Condition
- New construction: Yes
- Year built: 2024
Details
- Builder model: Plan 1
- Builder name: Williams Homes
Utilities & green energy
Green energy
- Energy efficient items: Appliances, Construction, HVAC, Insulation, Thermostat, Water Heater, Windows
Community & HOA
Community
- Features: Gated
- Security: Fire Detection System, Fire Sprinkler System, Gated Community, Smoke Detector(s)
- Subdivision: Point Happy Estates
HOA
- Has HOA: Yes
- Amenities included: Controlled Access, Pet Restrictions
- HOA fee: $304 monthly
- HOA name: Point Happy Association
Location
- Region: La Quinta
Financial & listing details
- Price per square foot: $403/sqft
- Tax assessed value: $1,099,000
- Annual tax amount: $14,226
- Date on market: 1/26/2024
- Listing terms: Cash,Cash to New Loan,Conventional,1031 Exchange,FHA,VA Loan
Price history
| Date | Event | Price |
|---|---|---|
| 9/30/2024 | Sold | $1,109,869-2.8%$403/sqft |
Source:  CRMLS #219105929PS Report a problem CRMLS #219105929PS Report a problem | ||
| 1/26/2024 | Listed for sale | $1,141,900$415/sqft |
Source:  Greater Palm Springs Realtors #219105929 Report a problem Greater Palm Springs Realtors #219105929 Report a problem | ||
Public tax history
| Year | Property taxes | Tax assessment |
|---|---|---|
| 2025 | $14,226 +539.4% | $1,099,000 +632.7% |
| 2024 | $2,225 +19.3% | $149,995 +2% |
| 2023 | $1,864 +2.5% | $147,054 +2% |
| 2022 | $1,819 +112.8% | $144,171 +120.3% |
| 2021 | $855 +1.8% | $65,447 +1% |
| 2020 | $840 +1.9% | $64,776 +2% |
| 2019 | $824 +1.9% | $63,506 +2% |
| 2018 | $809 +2% | $62,261 +2% |
| 2017 | $793 | $61,041 +2% |
| 2016 | $793 +2% | $59,845 +1.5% |
| 2015 | $778 +1.6% | $58,947 +2% |
| 2014 | $765 | $57,794 +0.5% |
| 2013 | -- | $57,534 +2% |
| 2012 | -- | $56,406 +2% |
| 2011 | -- | $55,300 +10.6% |
| 2010 | -- | $50,000 -53.2% |
| 2009 | -- | $106,915 +2% |
| 2008 | -- | $104,819 +33.9% |
| 2007 | -- | $78,254 +2% |
| 2006 | -- | $76,720 +2% |
| 2005 | -- | $75,216 |
Find assessor info on the county website
Neighborhood: 92253
Nearby homes
- $1,186,4203 bd4 ba3.2k sqft78380 Heritage Way, La Quinta, CA 92253Sold
- $1,224,0003 bd3 ba2.7k sqft78390 Heritage Way, La Quinta, CA 92253Sold
- $1,083,3004 bd4 ba3.3k sqft78375 Clarke Ct, La Quinta, CA 92253Off Market
- $1,423,9304 bd4 ba3.2k sqft78400 Heritage Way, La Quinta, CA 92253Sold
- $1,151,0004 bd4 ba3.1k sqft78385 Clarke Ct, La Quinta, CA 92253Off Market
- $1,391,3004 bd5 ba3k sqft78360 Heritage Way, La Quinta, CA 92253Off Market
- $--3 bd3 ba2.7k sqft78-425 Heritage Way, La Quinta, CA 92253Off Market
- $1,266,0003 bd3 ba2.7k sqft78410 Heritage Way, La Quinta, CA 92253Sold
Nearby schools
GreatSchools rating
- 5/10Harry S. Truman Elementary SchoolGrades: K-5Distance: 1.9 mi
- 4/10La Quinta Middle SchoolGrades: 6-8Distance: 1.9 mi
- 7/10La Quinta High SchoolGrades: 9-12Distance: 1 mi
Schools provided by the listing agent
- Elementary: Truman
- Middle: La Quinta
- High: La Quinta
Source: CRMLS. This data may not be complete. We recommend contacting the local school district to confirm school assignments for this home.
Get a cash offer in 3 minutes
Find out how much your home could sell for in as little as 3 minutes with a no-obligation cash offer.
Estimated market value
$1,225,800
Get a cash offer in 3 minutes
Find out how much your home could sell for in as little as 3 minutes with a no-obligation cash offer.
Estimated market value
$1,225,800
- California
- Riverside County
- La Quinta
- 92253
- 78370 Heritage Way
Nearby cities
Nearby zip codes
Other La Quinta Topics
