Skip main navigation
Off market
  • $710,900

    78375 Griffin Dr, Palm Desert, CA 92211

    3beds
    2,323sqft
    SingleFamily
    Built in 1998
    8,276 Square Feet Lot
    $710,900 Zestimate®
    $306/sqft
    $4,116 Estimated rent

    Home value

    $710,900

    $668,000 - $754,000

    $4,116/mo

    Zestimate® history
    Loading
    Loading...

    Owner options

    List your home for rent

    $4,116/mo

    Rent Zestimate®

    Find your next renter with Zillow Rental Manager. Plus, with online applications, you can quickly screen prospective tenants – for free.

    Learn more

    $4,116/mo

    Rent Zestimate®

    Refinance and save

    $4,882/mo

    Est. payment

    Refinancing to a lower rate could help reduce your monthly payments and save thousands over the life of the loan.

    See today's rates

    $4,882/mo

    Est. payment

    Explore your selling options

    Work with a Zillow partner agent

    Leverage their expertise and Zillow's premium Showcase listings to get your home seen by more buyers.

    Get started

    List with your own agent

    Get your home in front of millions of buyers by listing it on Zillow.

    Learn how to do it

    Sell it yourself

    Take full control of how buyers see your home on Zillow by listing For Sale by Owner (FSBO).

    List your home

    What's special

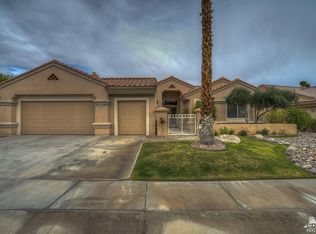
    Modern, refined and immaculate, this extended Monaco home has been fully remodeled. The entry opens to a living area with high ceilings and picture windows. South Facing covered patio, fifty-foot pebble tech lap pool. Open floor plan has 24 in. porcelain tile throughout. Most windows have newer shutters. The open concept kitchen has white cabinets, granite counter tops, stainless steel appliances, glass tile backsplash and large pantry. The adjacent laundry room has a second larger walk-in pantry. Sparkling crystal pendant lights hang over the kitchen island and breakfast bar. The cool white cabinetry is carried through to the media center and bookshelves in the family room. The master suite has bay windows to the back yard and a bath with granite counters, dual vanities, oversized soaking tub, separate shower, and a large walk-in closet with custom cabinets. The extended guest suite with full bath has French doors to the front courtyard. The third bedroom has pocket door access to a full bath with shower. The 3-door extended garage has golf cart storage, built-in cabinets, plus utility sink. Home has recirculating hot water.

    This property is not currently displayed as for sale or rent on Zillow. This may be different from what's on other websites or public sources.

    Facts & features

    Interior

    Bedrooms & bathrooms
    • Bedrooms: 3
    • Bathrooms: 3
    • Full bathrooms: 2
    • 3/4 bathrooms: 1
    Heating
    • Forced air, Gas
    Cooling
    • Central
    Appliances
    • Included: Dishwasher, Dryer, Garbage disposal, Microwave, Refrigerator, Washer
    • Laundry: Common Area, Laundry Room
    Features
    • Cable TV, Breakfast Bar, Recessed Lighting, Walk-In Closet(s), High Ceilings, Dining Room, Living Room, Dining Area, Breakfast Nook, Formal Dining Room, Family Room, Entry, Utility
    • Flooring: Tile
    • Doors: French Doors, Double Door Entry
    • Windows: Double Pane Windows, Shutters
    • Has fireplace: Yes
    • Common walls with other units/homes: No Common Walls, Ground
    Interior area
    • Structure area source: Assessor
    • Total interior livable area: 2,323 sqft

    Property

    Parking
    • Total spaces: 3
    • Parking features: Garage - Attached
    • Details: Golf Cart Garage
    Features
    • Entry level: 1
    • Entry location: Ground
    • Patio & porch: Concrete Slab
    • Exterior features: Stucco
    • Pool features: In Ground, Heated, Lap, Private, Pebble
    • Has view: Yes
    • View description: yes
    Lot
    • Size: 8,276 Square Feet
    • Features: Views
    Details
    • Parcel number: 748320065
    • Special conditions: Standard

    Construction

    Type & style
    • Home type: SingleFamily
    • Architectural style: Contemporary
    Materials
    • wood frame
    • Roof: Tile
    Condition
    • Updated/Remodeled
    • Year built: 1998
    Details
    • Builder model: Monaco
    • Builder name: Del Webb

    Utilities & green energy

    • Water: Water District

    Community & HOA

    Community
    • Security: Gated Community, 24 Hour Security, Automatic Gate, Community
    HOA
    • Has HOA: Yes
    • Amenities included: Meeting Room, Clubhouse, Golf Course, Security, Tennis Court(s), Fitness Center, Playground, Park, Billiard Room, Lake or Pond, Banquet Facilities, Paddle Tennis, Card Room, RV Parking
    • Services included: Cable TV, Clubhouse, Building & Grounds
    • HOA fee: $316 monthly
    Location
    • Region: Palm Desert

    Financial & listing details

    • Price per square foot: $306/sqft
    • Tax assessed value: $698,088
    • Annual tax amount: $8,987

    Price history

    DateEventPrice
    4/20/2023Sold$660,000-2.6%$284/sqft
    Source: Public Record Report a problem
    4/4/2023Contingent$677,800$292/sqft
    Source: CRMLS #BB23048598 Report a problem
    3/24/2023Listed for sale$677,800+24.4%$292/sqft
    Source: CRMLS #BB23048598 Report a problem
    9/17/2020Sold$545,000-0.8%$235/sqft
    Source: Greater Palm Springs Realtors #219046308 Report a problem
    8/2/2020Pending sale$549,500$237/sqft
    Source: Berkshire Hathaway HomeServices California Properties - Indian Wells #219046308 Report a problem
    4/21/2020Listed for sale$549,500$237/sqft
    Source: RITA SHAW BROKER & ASSOCIATES #EV19280017 Report a problem
    3/22/2020Listing removed$549,500$237/sqft
    Source: RITA SHAW BROKER & ASSOCIATES #EV19280017 Report a problem
    3/16/2020Listed for sale$549,500$237/sqft
    Source: RITA SHAW BROKER & ASSOCIATES #EV19280017 Report a problem
    2/27/2020Pending sale$549,500$237/sqft
    Source: RITA SHAW BROKER & ASSOCIATES #EV19280017 Report a problem
    2/8/2020Price change$549,500-4.4%$237/sqft
    Source: RITA SHAW BROKER & ASSOCIATES #EV19280017 Report a problem
    1/29/2020Price change$574,500-2.5%$247/sqft
    Source: RITA SHAW BROKER & ASSOCIATES #EV19280017 Report a problem
    1/4/2020Listed for sale$589,500+48.5%$254/sqft
    Source: RITA SHAW BROKER & ASSOCIATES #EV19280017 Report a problem
    5/12/2015Sold$397,000-0.5%$171/sqft
    Source: Greater Palm Springs Realtors #214086554 Report a problem
    4/2/2015Listed for sale$399,000$172/sqft
    Source: Keller Williams - Palm Springs #214086554 Report a problem
    3/29/2015Pending sale$399,000$172/sqft
    Source: Keller Williams Realty #214086554 Report a problem
    3/26/2015Price change$399,000-2.7%$172/sqft
    Source: Keller Williams Realty #214086554 Report a problem
    1/28/2015Price change$410,000-2.1%$176/sqft
    Source: Keller Williams Realty #214086554 Report a problem
    1/7/2015Price change$419,000-2.3%$180/sqft
    Source: Keller Williams Realty #214086554 Report a problem
    11/27/2014Listed for sale$429,000+28.1%$185/sqft
    Source: Keller Williams Realty #214086554 Report a problem
    10/6/2011Sold$335,000-4%$144/sqft
    Source: Greater Palm Springs Realtors #21434935 Report a problem
    8/24/2011Listed for sale$349,000-7.2%$150/sqft
    Source: Coldwell Banker Residential Brokerage #21434935 Report a problem
    6/2/2011Sold$376,000$162/sqft
    Source: Public Record Report a problem

    Public tax history

    YearProperty taxesTax assessment
    2025$8,987 +2.3%$698,088 +3.7%
    2024$8,787 +21.5%$673,200 +18.7%
    2023$7,235 +2.3%$567,018 +2%
    2022$7,072 +2.3%$555,900 +2%
    2021$6,915 +24.9%$545,000 +24.9%
    2020$5,536 +1.9%$436,273 +2%
    2019$5,433 +1.9%$427,720 +2%
    2018$5,331 +1.7%$419,334 +2%
    2017$5,243 $411,113 +2%
    2016$5,243 +14.6%$403,053 +15.1%
    2015$4,576 +1.6%$350,106 +2%
    2014$4,502 $343,250 +0.5%
    2013-- $341,700 +2%
    2012-- $335,000 -17.2%
    2011-- $404,422 +0.8%
    2010-- $401,402 -0.2%
    2009-- $402,358 +2%
    2008-- $394,470 +2%
    2007-- $386,736 +2%
    2006-- $379,154 +2%
    2005-- $371,720 +3.9%
    2003-- $357,754 +2%
    2002-- $350,740
    Find assessor info on the county website

    Neighborhood: Sun City Palm Desert

    Nearby schools

    GreatSchools rating
    Schools provided by the listing agent
    • District: Desert Sands Unified

    Source: The MLS. This data may not be complete. We recommend contacting the local school district to confirm school assignments for this home.

    Get a cash offer in 3 minutes
    Find out how much your home could sell for in as little as 3 minutes with a no-obligation cash offer.
    Estimated market value
    $710,900
    Get a cash offer in 3 minutes
    Find out how much your home could sell for in as little as 3 minutes with a no-obligation cash offer.
    Estimated market value
    $710,900