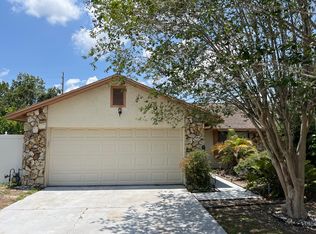
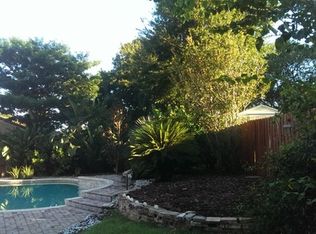
Own a piece of paradise in the heart of Dr. Phillips! This single-story gem is situated on an oversized lot in the desirable Clubhouse Estates neighborhood. Enjoy the convenience of Trader Joe’s, "Restaurant Row," and the Dr. Phillips YMCA – all are just a stone's throw away, eliminating the need to drive. Enjoy easy access to Orlando's famous theme parks - 5.5 miles from Disney World and 2.5 miles from Universal Studios, Islands of Adventure, and Volcano Bay. Clubhouse Estates residents also have the advantage of highly rated schools, nearby transportation routes, and a short 15-minute drive to Orlando International Airport. With its raised elevation, the home exudes curb appeal. Step inside to a spacious foyer flooded with natural light and captivating views of the large backyard and enclosed lanai. The central room living features a wood-burning fireplace flanked by built-in shelving and vaulted ceilings which seamlessly connect to the kitchen/dining room. Adjacent to the living room is a versatile, tiled game room complemented by an additional flex-space perfect for an office or playroom. The updated kitchen boasts solid granite countertops and wood cabinetry, a breakfast bar with seating for four, and new stainless-steel appliances. The primary suite offers updated flooring, a custom walk-in closet, and access to the screened-in lanai. Its en-suite bathroom features a granite-topped, wood vanity with ample storage as well as a walk-in shower. The two additional bedrooms also boast updated flooring, custom closets, and convenient access to the hallway full bathroom. The enclosed laundry room offers extra air-conditioned space with access to a convenient exterior concrete pad for trash and recycling storage, discreetly located away from the front of the home. The sprawling fully fenced backyard is a nature lover's paradise, complete with fruit trees, mature landscaping, an enclosed lanai, and two additional concrete patios for enjoying Florida's endless summers. This neighborhood does not have a Homeowners Association but offers the option to join the voluntary neighborhood social club. Don’t miss out, experience this piece of paradise in Dr. Phillips!
Sold for $540,000
$540,000
7838 CLUBHOUSE ESTATES DRIVE, ORLANDO, FL 32819
3beds
1,996sqft
Single Family Residence
Built in 1980
0.29 Acres Lot
$566,000 Zestimate®
$271/sqft
$3,356 Estimated rent
Home value
$566,000
$538,000 - $594,000
$3,356/mo
Zestimate® history
Owner options
List your home for rent
$3,356/mo
Rent Zestimate®
Find your next renter with Zillow Rental Manager. Plus, with online applications, you can quickly screen prospective tenants – for free.
$3,356/mo
Rent Zestimate®
Refinance and save
$3,887/mo
Est. payment
Refinancing to a lower rate could help reduce your monthly payments and save thousands over the life of the loan.
$3,887/mo
Est. payment
Explore your selling options
Work with a Zillow partner agent
Leverage their expertise and Zillow's premium Showcase listings to get your home seen by more buyers.
Get startedList with your own agent
Get your home in front of millions of buyers by listing it on Zillow.
Learn how to do itSell it yourself
Take full control of how buyers see your home on Zillow by listing For Sale by Owner (FSBO).
List your homeWhat's special
Fruit treesMature landscapingCustom walk-in closetLarge backyardHighly rated schoolsCaptivating viewsExtra air-conditioned space
Zillow last checked:
Listing updated:
Listed by:
Kara Grebler 321-696-9943,
CORCORAN PREMIER REALTY 407-965-1155,
Kathy Stoner 407-312-9672,
CORCORAN PREMIER REALTY
Bought with:
Heather Frazee, 627627
FANNIE HILLMAN & ASSOCIATES
Source: Stellar MLS,MLS#: O6122377 Originating MLS: Orlando Regional
Originating MLS: Orlando Regional
Facts & features
Interior
Bedrooms & bathrooms
- Bedrooms: 3
- Bathrooms: 2
- Full bathrooms: 2
Rooms
- Room types: Bonus Room, Den/Library/Office, Family Room
Primary bedroom
- Features: Built-in Closet
- Level: First
- Dimensions: 14x12
Bedroom 2
- Features: Built-in Closet
- Level: First
- Dimensions: 11x10
Bedroom 3
- Features: Built-in Closet
- Level: First
- Dimensions: 11x10
Balcony porch lanai
- Level: First
- Dimensions: 16x10
Bonus room
- Level: First
- Dimensions: 14x10
Dining room
- Level: First
- Dimensions: 11x10
Kitchen
- Level: First
- Dimensions: 14x11
Living room
- Level: First
- Dimensions: 14x14
Office
- Level: First
- Dimensions: 13.5x9.5
Heating
- Central
Cooling
- Central Air
Appliances
- Included: Convection Oven, Dishwasher, Disposal, Microwave, Refrigerator
- Laundry: Inside, Laundry Room
Features
- Ceiling Fan(s), Living Room/Dining Room Combo, Primary Bedroom Main Floor, Open Floorplan, Vaulted Ceiling(s), Walk-In Closet(s)
- Flooring: Engineered Hardwood, Laminate, Luxury Vinyl, Porcelain Tile
- Doors: Sliding Doors
- Has fireplace: Yes
- Fireplace features: Wood Burning
Interior area
- Total structure area: 2,343
- Total interior livable area: 1,996 sqft
Property
Parking
- Total spaces: 2
- Parking features: Garage - Attached
- Attached garage spaces: 2
- Details: Garage Dimensions: 18x20
Features
- Levels: One
- Stories: 1
- Patio & porch: Covered, Enclosed, Patio, Rear Porch, Screened, Side Porch
- Exterior features: Private Mailbox
- Fencing: Masonry,Vinyl
Lot
- Size: 0.29 Acres
- Features: Landscaped, Level
- Residential vegetation: Fruit Trees, Mature Landscaping, Trees/Landscaped
Details
- Parcel number: 272328143400460
- Zoning: P-D
- Special conditions: None
Construction
Type & style
- Home type: SingleFamily
- Architectural style: Mediterranean
- Property subtype: Single Family Residence
Materials
- Block
- Foundation: Slab
- Roof: Shingle
Condition
- New construction: No
- Year built: 1980
Utilities & green energy
- Sewer: Public Sewer
- Water: Public
- Utilities for property: Cable Available, Electricity Connected, Natural Gas Connected, Sewer Connected, Water Connected
Community & HOA
Community
- Pet fee: $0 monthly
- Subdivision: CLUBHOUSE ESTATES
HOA
- Has HOA: No
Location
- Region: Orlando
Financial & listing details
- Price per square foot: $271/sqft
- Tax assessed value: $443,020
- Annual tax amount: $4,084
- Date on market: 6/30/2023
- Cumulative days on market: 44 days
- Listing terms: Cash,Conventional,FHA,VA Loan
- Ownership: Fee Simple
- Total actual rent: 0
- Electric utility on property: Yes
- Road surface type: Paved
Price history
| Date | Event | Price |
|---|---|---|
| 9/18/2023 | Sold | $540,000-3.2%$271/sqft |
Source:  Stellar MLS #O6122377 Report a problem Stellar MLS #O6122377 Report a problem | ||
| 8/20/2023 | Pending sale | $558,000$280/sqft |
Source: Stellar MLS #O6122377 Report a problem | ||
| 8/9/2023 | Listed for sale | $558,000$280/sqft |
Source: Stellar MLS #O6122377 Report a problem | ||
| 8/6/2023 | Pending sale | $558,000$280/sqft |
Source: Stellar MLS #O6122377 Report a problem | ||
| 7/27/2023 | Price change | $558,000-3%$280/sqft |
Source: Stellar MLS #O6122377 Report a problem | ||
| 6/30/2023 | Listed for sale | $575,000+91.7%$288/sqft |
Source: Stellar MLS #O6122377 Report a problem | ||
| 10/2/2018 | Sold | $299,900$150/sqft |
Source: Public Record Report a problem | ||
| 9/10/2018 | Pending sale | $299,900$150/sqft |
Source: REAL LIVING R E SOLUTIONS #O5732010 Report a problem | ||
| 9/6/2018 | Listed for sale | $299,900+50%$150/sqft |
Source: REAL LIVING R E SOLUTIONS #O5732010 Report a problem | ||
| 12/22/2015 | Sold | $200,000-8.7%$100/sqft |
Source: Public Record Report a problem | ||
| 10/12/2015 | Price change | $219,000-2.4%$110/sqft |
Source: CHARLES RUTENBERG REALTY #O5388062 Report a problem | ||
| 10/3/2015 | Price change | $224,500-2%$112/sqft |
Source: CHARLES RUTENBERG REALTY #10261393 Report a problem | ||
| 9/10/2015 | Price change | $229,000-4.2%$115/sqft |
Source: CHARLES RUTENBERG REALTY #10261393 Report a problem | ||
| 8/22/2015 | Listed for sale | $239,000-8%$120/sqft |
Source: CHARLES RUTENBERG REALTY #O5388062 Report a problem | ||
| 5/12/2015 | Listing removed | $259,900$130/sqft |
Source: ELITE REALTY PARTNERS #O5365650 Report a problem | ||
| 5/9/2015 | Listed for sale | $259,900+60.4%$130/sqft |
Source: ELITE REALTY PARTNERS #O5365650 Report a problem | ||
| 12/12/2002 | Sold | $162,000$81/sqft |
Source: Public Record Report a problem | ||
Public tax history
| Year | Property taxes | Tax assessment |
|---|---|---|
| 2024 | $6,958 +64% | $443,020 +55.1% |
| 2023 | $4,243 +3.9% | $285,707 +3% |
| 2022 | $4,084 +1.8% | $277,385 +3% |
| 2021 | $4,013 +0.8% | $269,306 +1.4% |
| 2020 | $3,983 +1.2% | $265,588 +2.3% |
| 2019 | $3,934 +0.5% | $259,617 +19.9% |
| 2018 | $3,914 | $216,554 +6.1% |
| 2017 | $3,914 +4.9% | $204,105 +1.9% |
| 2016 | $3,732 +0.3% | $200,311 +7.1% |
| 2015 | $3,720 +56.8% | $187,031 +16.6% |
| 2014 | $2,372 +0.2% | $160,401 +5% |
| 2013 | $2,368 +0.1% | $152,726 +0.8% |
| 2012 | $2,365 -5.4% | $151,515 -4.7% |
| 2011 | $2,501 -1.8% | $158,910 -7.8% |
| 2010 | $2,546 | $172,433 -10.8% |
| 2009 | -- | $193,228 -17.5% |
| 2008 | $2,349 -4% | $234,348 -6.1% |
| 2007 | $2,445 -5.4% | $249,609 +12.6% |
| 2006 | $2,586 -4.3% | $221,776 +24.7% |
| 2005 | $2,701 +4.5% | $177,895 +20.2% |
| 2004 | $2,586 +0.5% | $147,969 +5% |
| 2003 | $2,572 +37.8% | $140,982 +5.2% |
| 2002 | $1,866 -1% | $133,988 +23.2% |
| 2001 | $1,885 +2.2% | $108,719 +9.6% |
| 2000 | $1,843 | $99,206 |
Find assessor info on the county website
Neighborhood: 32819
Nearby homes
- $442,6003 bd2 ba1.6k sqft7832 Clubhouse Estates Dr, Orlando, FL 32819Off Market
- $484,6003 bd2 ba1.8k sqft7844 Clubhouse Estates Dr, Orlando, FL 32819Off Market
- $479,2003 bd2 ba1.5k sqft7826 Clubhouse Estates Dr, Orlando, FL 32819Off Market
- $520,1003 bd2 ba1.6k sqft7837 Clubhouse Estates Dr, Orlando, FL 32819Off Market
- $503,1003 bd2 ba1.6k sqft7837 Clubhouse Estates Dr #AT, Orlando, FL 32819Off Market
- $503,1003 bd2 ba1.6k sqft7837 Clubhouse Estates Dr #BROCHURE, Orlando, FL 32819Off Market
- $448,2003 bd2 ba1.5k sqft7904 Glen Abbey Cir, Orlando, FL 32819Off Market
- $604,3003 bd2 ba2.3k sqft7845 Clubhouse Estates Dr, Orlando, FL 32819Off Market
Nearby schools
GreatSchools rating
- 8/10Dr. Phillips Elementary SchoolGrades: PK-5Distance: 0.9 mi
- 7/10Southwest Middle SchoolGrades: 6-8Distance: 1.2 mi
- 5/10Dr. Phillips High SchoolGrades: PK,8-12Distance: 1.9 mi
Schools provided by the listing agent
- Elementary: Dr. Phillips Elem
- Middle: Southwest Middle
- High: Dr. Phillips High
Source: Stellar MLS. This data may not be complete. We recommend contacting the local school district to confirm school assignments for this home.
Get a cash offer in 3 minutes
Find out how much your home could sell for in as little as 3 minutes with a no-obligation cash offer.
Estimated market value
$566,000
Get a cash offer in 3 minutes
Find out how much your home could sell for in as little as 3 minutes with a no-obligation cash offer.
Estimated market value
$566,000
- Florida
- Orange County
- Doctor Phillips
- 32819
- 7838 CLUBHOUSE ESTATES DRIVE
Nearby cities
Nearby zip codes
Other Doctor Phillips Topics
