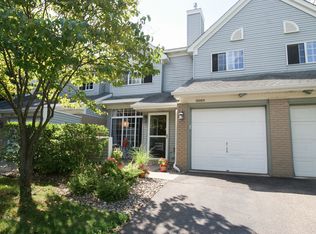
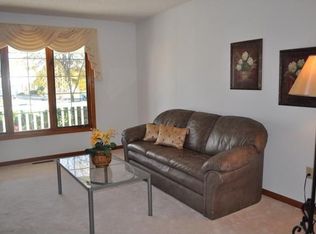
Spacious 2 Story Home in Prime Eden Prairie Location
Property Overview
Beautifully maintained single family home featuring a newly replaced roof, durable metal siding, and a bright, functional layout. Situated in one of Eden Prairie's most desirable neighborhoods, this home offers convenient access to parks, lakes, dining, shopping, and major highways. Available beginning September 1, 2026.
Key Features
(1) 3 Bedrooms & 2 bathes on Upper Level
(2) Primary Suite with Ensuite Bath
(3) Main Level Office + Family Room with Fireplace
(4) Open Living room & Dining Areas
(5) Well Equipped Kitchen with New refrige, New electric range & oven, new faucet & disposer, Dishwasher, Microwave, etc.
(6) Laundry Room with New Samsung Washer & Dryer
(7) Screened 3 Season Porch with Wooded Backyard Views
(8) Lower-Level Family/Exercise Room
(9) Additional Lower-Level Amenities: Storage space, Bathroom, Water heater & softener, Furnace, Radon mitigation system, etc.
Exterior & Additional Amenities
(1) Private wooded backyard with patio
(2) 3 car garage
(3) Sprinkler system
(4) Smart security system (Eufy doorbell, cameras, floodlight)
Location Highlights
Close to:
(1) Rice Marsh Lake Park
(2) Miller Park & Playground
(3) Mitchell Lake
(4) Dining, services, shopping
(5) Major highway arteries
Nearby school info
(1) Oak Point Elementary School (Grades PK-5)
- Distance: 3.4 mile (~8min)
- Ranking #1 in Eden Prairie District
- A Overall Grade (Niche)
(2) Central Middle School (Grades 6-8)
- Distance: ~3.0 miles (7 min)
- Top middle school in district
- A Overall Grade (Niche)
(3) Eden Prairie High School (Grades 9-12)
- Distance: ~2.5 miles (6 min)
- Top high school with Gifted & Talented programs
- A+ Overall Grade & #2 Best Public High School in Minnesota in 2025 (Niche)
Rental Terms
(1) No smoking, no pets, and no past evictions
(2) Background and credit check required (conducted by a third party; applicant pays the screening fee $50/adult)
(3) Security deposit due at lease signing
(4) Minimum 12-month lease
(5) Tenant responsible for all utilities and lawn/snow/leaf care
Please Note: Tour Guidelines
As the property is currently occupied, we aim to minimize any disturbance to the tenant. Please follow these tour rules:
(1) Visits are limited to 1-2 people per family
(2) Each tour is limited to 30 minutes
(3) Shoes must be removed before entering the house
(4) Please confirm your arrival with the tenant by providing your first name, last name, and phone number
Thank you for your understanding and cooperation.
RENTER RESPONSIBILITIES: Gas, Electric, rubbish/recycling, sewer/water, internet, lawn/leaf maintenance and Driveway snow removal.
House for rent
Accepts Zillow applicationsSpecial offer
$3,700/moFees may apply
7838 Dover Cv, Eden Prairie, MN 55347
4beds
3,643sqft
Price may not include required fees and charges. Price shown reflects the lease term provided. Learn more|
Single family residence
Available Tue Sep 1 2026
No pets
Air conditioner, central air
In unit laundry
Attached garage parking
Central, forced air
What's special
Main level officeBright functional layoutDurable metal sidingSprinkler systemFamily room with fireplaceNewly replaced roof
- 48 days |
- -- |
- -- |
Zillow last checked:
Listing updated:
Travel times
Facts & features
Interior
Bedrooms & bathrooms
- Bedrooms: 4
- Bathrooms: 4
- Full bathrooms: 4
Heating
- Central, Forced Air
Cooling
- Air Conditioner, Central Air
Appliances
- Included: Dishwasher, Dryer, Microwave Oven, Oven, Refrigerator, Washer
- Laundry: In Unit
Features
- Flooring: Carpet, Hardwood, Tile
Interior area
- Total interior livable area: 3,643 sqft
Property
Parking
- Parking features: Attached, Garage
- Has attached garage: Yes
- Details: Contact manager
Features
- Patio & porch: Patio
Details
- Additional structures: Garage(s)
- Parcel number: 1811622110010
Construction
Type & style
- Home type: SingleFamily
- Property subtype: Single Family Residence
Community & HOA
Location
- Region: Eden Prairie
Financial & listing details
- Lease term: 1 Year
Price history
| Date | Event | Price |
|---|---|---|
| 7/26/2026 | Price change | $3,700-2.6%$1/sqft |
Source: Zillow Rentals Report a problem | ||
| 7/1/2026 | Listed for rent | $3,800+11.8%$1/sqft |
Source: Zillow Rentals Report a problem | ||
| 3/7/2025 | Listing removed | $3,400$1/sqft |
Source: Zillow Rentals Report a problem | ||
| 2/13/2025 | Listed for rent | $3,400+3%$1/sqft |
Source: Zillow Rentals Report a problem | ||
| 2/20/2022 | Listing removed | -- |
Source: Zillow Rental Manager Report a problem | ||
| 2/10/2022 | Price change | $3,300+6.5%$1/sqft |
Source: Zillow Rental Manager Report a problem | ||
| 2/6/2022 | Listed for rent | $3,100$1/sqft |
Source: Zillow Rental Manager Report a problem | ||
| 1/24/2020 | Sold | $472,500-2.6%$130/sqft |
Source: | ||
| 12/27/2019 | Pending sale | $485,000$133/sqft |
Source: Keller Williams Preferred Rlty #5336575 Report a problem | ||
| 12/12/2019 | Listed for sale | $485,000$133/sqft |
Source: Keller Williams Preferred Rlty #5336575 Report a problem | ||
| 4/2/2018 | Listing removed | $485,000-2%$133/sqft |
Source: Keller Williams Preferred Realty #4910650 Report a problem | ||
| 2/26/2018 | Listed for sale | $495,000+2.7%$136/sqft |
Source: Keller Williams Preferred Rlty #4910650 Report a problem | ||
| 5/25/2007 | Sold | $482,000$132/sqft |
Source: Public Record Report a problem | ||
Neighborhood: 55347
Nearby schools
GreatSchools rating
- 10/10Forest Hills Elementary SchoolGrades: PK-5Distance: 3 mi
- 7/10Central Middle SchoolGrades: 6-8Distance: 1.5 mi
- 10/10Eden Prairie High SchoolGrades: 9-12Distance: 1.1 mi
- Special offer! Offer: $100 monthly discount for leases longer than 2 years.