Skip main navigation
Sold for $760,000
Street View
  • Listed by: BERKSHIRE HATHAWAY HOMESERVICES Crest Real Estate • James Cromie • Contact: JimCromie53@gmail.com
    Bought with: Real Brokerage Technologies, Inc.
    Tax assessed value
    $760,000

    7838 Hazeltine Ave, Panorama City, CA 91402

    2beds
    1,080sqft
    Single Family Residence
    Built in 1949
    5,592 Square Feet Lot
    $753,600 Zestimate®
    $704/sqft
    $3,145 Estimated rent

    Home value

    $753,600

    $678,000 - $836,000

    $3,145/mo

    Zestimate® history
    Loading
    Loading...

    Owner options

    List your home for rent

    $3,145/mo

    Rent Zestimate®

    Find your next renter with Zillow Rental Manager. Plus, with online applications, you can quickly screen prospective tenants – for free.

    Learn more

    $3,145/mo

    Rent Zestimate®

    Refinance and save

    $4,809/mo

    Est. payment

    Refinancing to a lower rate could help reduce your monthly payments and save thousands over the life of the loan.

    See today's rates

    $4,809/mo

    Est. payment

    Explore your selling options

    Work with a Zillow partner agent

    Leverage their expertise and Zillow's premium Showcase listings to get your home seen by more buyers.

    Get started

    List with your own agent

    Get your home in front of millions of buyers by listing it on Zillow.

    Learn how to do it

    Sell it yourself

    Take full control of how buyers see your home on Zillow by listing For Sale by Owner (FSBO).

    List your home

    What's special

    Raised gardenAmple rv parkingBeautiful fruit treesPrivate rear yardNew stovePrivate gated propertyDedicated rv cleanout
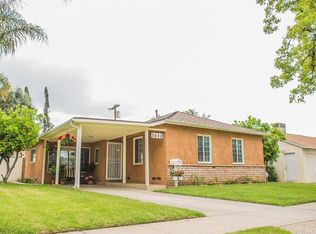
    This home is truly lovely. Situated in an excellent location on a wide tree lined street, this private gated property has great curb appeal. The front yard has ample RV parking with a dedicated RV cleanout and room for more vehicles. The oversize 1 car garage has plenty of room for storage or a workshop. Enter the home to a spotless living room/dining room area. Continue to the beautiful family room featuring beamed ceilings and a spacious floor to ceiling storage wall. The kitchen offers new butcher block seating, a new stove, stainless refrigerator, newly refinished tile and sink and scalloped molding. The full bath has been completely remodeled. The main bedroom has a ceiling fan, wardrobe closet with extra storage above. The supporting bedroom has its own ceiling fan. The very private rear yard is spectacular. The covered patios offer shaded comfortable areas for entertaining or eating or just enjoying the incredible yard. There are beautiful fruit trees; including apple, fig, orange, lemon and pomegranate. There is even a raised garden and a storage shed. The water heater and central heating/air conditioning system are almost brand new. All this creates an opportunity not to be missed.

    Zillow last checked:

    Listing updated:

    Listed by:

    James Cromie DRE #01091291 JimCromie53@gmail.com,

    BERKSHIRE HATHAWAY HOMESERVICES Crest Real Estate

    Bought with:

    Seyed Armin Ahmadi Mousavi, DRE #02189133

    Real Brokerage Technologies, Inc.

    Source: CRMLS,MLS#: BB25132038MLS LogoOriginating MLS: California Regional MLS

    Facts & features

    Interior

    Bedrooms & bathrooms
    • Bedrooms: 2
    • Bathrooms: 1
    • Full bathrooms: 1
    • Main level bathrooms: 1
    • Main level bedrooms: 1
    Rooms
    • Room types: Family Room, Kitchen, Living Room
    Bathroom
    • Features: Remodeled, Tub Shower
    Kitchen
    • Features: Kitchen/Family Room Combo, Tile Counters
    Heating
    • Central, Wall Furnace
    Cooling
    • Central Air
    Appliances
    • Included: Free-Standing Range, Gas Water Heater, Water Heater
    • Laundry: Washer Hookup, Gas Dryer Hookup, Outside
    Features
    • Beamed Ceilings, Ceiling Fan(s), Eat-in Kitchen, Recessed Lighting, Tile Counters
    • Windows: Double Pane Windows
    • Has fireplace: No
    • Fireplace features: None
    • Common walls with other units/homes: No Common Walls
    Interior area
    • Total interior livable area: 1,080 sqft

    Property

    Parking
    • Total spaces: 2
    • Parking features: Concrete, Door-Single, Driveway, Garage, Gated, Oversized, Private, RV Gated, RV Access/Parking, Garage Faces Side, See Remarks, Workshop in Garage
    • Attached garage spaces: 1
    • Uncovered spaces: 1
    Features
    • Levels: One
    • Stories: 1
    • Entry location: Front door
    • Patio & porch: Concrete, Covered, Open, Patio
    • Exterior features: Awning(s), Rain Gutters
    • Pool features: None
    • Spa features: None
    • Fencing: Excellent Condition,Security,See Remarks,Vinyl
    • Has view: Yes
    • View description: None
    Lot
    • Size: 5,592 Square Feet
    • Features: Level, Secluded, Yard
    Details
    • Additional structures: Shed(s)
    • Parcel number: 2214002021
    • Zoning: LAR1
    • Special conditions: Trust

    Construction

    Type & style
    • Home type: SingleFamily
    • Architectural style: Mid-Century Modern
    • Property subtype: Single Family Residence
    Materials
    • Foundation: Raised
    • Roof: Composition
    Condition
    • Turnkey
    • New construction: No
    • Year built: 1949

    Utilities & green energy

    • Sewer: Public Sewer
    • Water: Public
    • Utilities for property: Cable Available, Electricity Connected, Natural Gas Connected, Sewer Connected, Water Connected

    Community & HOA

    Community
    • Features: Gutter(s), Suburban, Valley
    • Security: Carbon Monoxide Detector(s), Smoke Detector(s)
    Location
    • Region: Panorama City

    Financial & listing details

    • Price per square foot: $704/sqft
    • Tax assessed value: $760,000
    • Date on market: 6/27/2025
    • Cumulative days on market: 6 days
    • Listing terms: Cash,Cash to New Loan,Conventional,FHA,VA Loan
    • Road surface type: Paved

    Price history

    DateEventPrice
    8/6/2025Sold$760,000+4.3%$704/sqft
    Source: CRMLS #BB25132038 Report a problem
    7/31/2025Pending sale$729,000$675/sqft
    Source: CRMLS #BB25132038 Report a problem
    7/4/2025Contingent$729,000$675/sqft
    Source: CRMLS #BB25132038 Report a problem
    6/27/2025Listed for sale$729,000+424.5%$675/sqft
    Source: CRMLS #BB25132038 Report a problem
    10/15/1999Sold$139,000$129/sqft
    Source: Public Record Report a problem

    Public tax history

    YearProperty taxesTax assessment
    2026-- $760,000 +255.8%
    2025$8,156 +198%$213,613 +2%
    2024$2,737 +1.9%$209,426 +2%
    2023$2,687 +4.7%$205,320 +2%
    2022$2,567 +1.4%$201,295 +2%
    2021$2,531 -0.8%$197,349 +1%
    2020$2,552 $195,326 +2%
    2019$2,552 +7.9%$191,497 +2%
    2018$2,364 $187,743 +2%
    2017$2,364 +2.3%$184,063 +2%
    2016$2,311 +2.7%$180,455 +1.5%
    2015$2,250 +0.8%$177,745 +2%
    2014$2,232 $174,264 +2.5%
    2012-- $170,077 +2%
    2011-- $166,743 +0.8%
    2010-- $165,497 -0.2%
    2009-- $165,891 +2%
    2008-- $162,639 +2%
    2007-- $159,451 +2%
    2006-- $156,326
    2005-- $156,326 +4%
    2004-- $150,258 -19.8%
    2003-- $187,252 +29.5%
    2002-- $144,615 +4%
    2000-- $139,000
    Find assessor info on the county website

    Neighborhood: Panorama City

    Nearby schools

    GreatSchools rating
    Get a cash offer in 3 minutes
    Find out how much your home could sell for in as little as 3 minutes with a no-obligation cash offer.
    Estimated market value
    $753,600
    Get a cash offer in 3 minutes
    Find out how much your home could sell for in as little as 3 minutes with a no-obligation cash offer.
    Estimated market value
    $753,600