Experience coastal modern living in one of Alexandria's most sought after waterfront communities. Located in the heart of Wellington Villa, this beautifully updated home combines timeless charm, modern finishes, and seamless indoor outdoor living. Sun filled interiors, thoughtfully designed living spaces, and quality updates create a home that is both elegant and comfortable. The private backyard offers a true resort style experience with a sparkling saltwater pool, professionally landscaped grounds, and multiple outdoor spaces for entertaining, dining, and relaxing. Whether hosting guests or enjoying a quiet evening at home, this outdoor retreat is designed for year round enjoyment. Ideally located near the Potomac River, Old Town Alexandria, Mount Vernon, Fort Belvoir, National Harbor, National Landing, Amazon HQ2, Ronald Reagan Washington National Airport, and downtown Washington, DC, the home offers exceptional convenience. The nearby Mount Vernon Trail provides miles of scenic walking, running, and biking along the river, while parks and waterfront recreation are just moments away. A spacious stand up attic and finished cellar provide abundant storage and flexible space for a home gym, hobby room, workshop, art studio, or playroom, adding versatility to everyday living. Located within the highly acclaimed Waynewood Elementary School district and served by West Potomac High School, this exceptional home offers the perfect combination of luxury, location, lifestyle, and top rated schools in Alexandria.
Sold for $1,700,000
$1,700,000
7838 Kent Rd, Alexandria, VA 22308
4beds
2,500sqft
Single Family Residence
Built in 1938
0.39 Acres Lot
$1,700,100 Zestimate®
$680/sqft
$5,269 Estimated rent
Home value
$1,700,100
$1.60M - $1.80M
$5,269/mo
Zestimate® history
Owner options
List your home for rent
$5,269/mo
Rent Zestimate®
Find your next renter with Zillow Rental Manager. Plus, with online applications, you can quickly screen prospective tenants – for free.
$5,269/mo
Rent Zestimate®
Refinance and save
$11,143/mo
Est. payment
Refinancing to a lower rate could help reduce your monthly payments and save thousands over the life of the loan.
$11,143/mo
Est. payment
Explore your selling options
Work with a Zillow partner agent
Leverage their expertise and Zillow's premium Showcase listings to get your home seen by more buyers.
Get startedList with your own agent
Get your home in front of millions of buyers by listing it on Zillow.
Learn how to do itSell it yourself
Take full control of how buyers see your home on Zillow by listing For Sale by Owner (FSBO).
List your homeWhat's special
Sparkling saltwater poolBeautifully updated homeFinished cellarProfessionally landscaped groundsTrue resort style experienceThoughtfully designed living spacesModern finishes
Zillow last checked:
Listing updated:
Listed by:
Theresa Helfman Taylor 301-922-5565,
TTR Sotheby's International Realty,
Listing Team: Capital To Coast Homes
Bought with:
Joshua Chapman, 0225208174
Compass
Source: Bright MLS,MLS#: VAFX2325376
Facts & features
Interior
Bedrooms & bathrooms
- Bedrooms: 4
- Bathrooms: 4
- Full bathrooms: 2
- 1/2 bathrooms: 2
- Main level bathrooms: 1
Rooms
- Room types: Living Room, Primary Bedroom, Bedroom 2, Bedroom 3, Bedroom 4, Kitchen, Family Room, Sun/Florida Room, Bathroom 2, Primary Bathroom, Half Bath
Primary bedroom
- Features: Cathedral/Vaulted Ceiling, Flooring - Wood, Walk-In Closet(s), Window Treatments
- Level: Upper
Bedroom 2
- Features: Flooring - Wood
- Level: Upper
Bedroom 3
- Features: Flooring - Wood
- Level: Upper
Bedroom 4
- Features: Flooring - Wood
- Level: Upper
Primary bathroom
- Features: Soaking Tub, Countertop(s) - Quartz, Double Sink, Window Treatments
- Level: Upper
Bathroom 2
- Level: Upper
Family room
- Features: Flooring - Wood, Fireplace - Wood Burning
- Level: Upper
Half bath
- Level: Main
Half bath
- Level: Upper
Kitchen
- Features: Countertop(s) - Quartz, Dining Area, Flooring - Wood, Kitchen Island, Kitchen - Electric Cooking, Recessed Lighting
- Level: Upper
Living room
- Features: Built-in Features, Cathedral/Vaulted Ceiling, Flooring - Wood, Recessed Lighting
- Level: Main
Other
- Level: Upper
Heating
- Hot Water, Natural Gas, Electric
Cooling
- Ductless, Central Air, Electric
Appliances
- Included: Microwave, Cooktop, Disposal, Dishwasher, Dryer, Refrigerator, Stainless Steel Appliance(s), Washer, Water Conditioner - Owned, Tankless Water Heater, Water Treat System, Gas Water Heater
- Laundry: Upper Level
Features
- Attic, Soaking Tub, Built-in Features, Combination Kitchen/Dining, Family Room Off Kitchen, Kitchen Island, Kitchen - Table Space, Recessed Lighting, Upgraded Countertops, Walk-In Closet(s), Dining Area, Primary Bath(s)
- Flooring: Wood
- Windows: Window Treatments
- Has basement: No
- Number of fireplaces: 1
Interior area
- Total structure area: 2,500
- Total interior livable area: 2,500 sqft
- Finished area above ground: 2,500
- Finished area below ground: 0
Property
Parking
- Parking features: Driveway
- Has uncovered spaces: Yes
Accessibility
- Accessibility features: None
Features
- Levels: Three
- Stories: 3
- Patio & porch: Porch, Deck
- Exterior features: Extensive Hardscape, Awning(s)
- Has private pool: Yes
- Pool features: Filtered, Salt Water, Private
- Fencing: Back Yard
Lot
- Size: 0.39 Acres
- Features: Landscaped, Rear Yard, SideYard(s)
Details
- Additional structures: Above Grade, Below Grade
- Parcel number: 1022 18 0041A
- Zoning: 120
- Special conditions: Standard
Construction
Type & style
- Home type: SingleFamily
- Architectural style: Coastal
- Property subtype: Single Family Residence
Materials
- Wood Siding
- Foundation: Pillar/Post/Pier
Condition
- Excellent
- New construction: No
- Year built: 1938
Utilities & green energy
- Sewer: Public Sewer
- Water: Well
Community & HOA
Community
- Subdivision: Wellington Villa
HOA
- Has HOA: No
Location
- Region: Alexandria
Financial & listing details
- Price per square foot: $680/sqft
- Tax assessed value: $1,098,880
- Annual tax amount: $13,305
- Date on market: 7/9/2026
- Listing agreement: Exclusive Right To Sell
- Ownership: Fee Simple
Price history
| Date | Event | Price |
|---|---|---|
| 8/20/2026 | Sold | $1,700,000+0.1%$680/sqft |
Source:  Bright MLS #VAFX2325376 Report a problem Bright MLS #VAFX2325376 Report a problem | ||
| 8/8/2026 | Pending sale | $1,699,000$680/sqft |
Source: Bright MLS #VAFX2325376 Report a problem | ||
| 7/16/2026 | Contingent | $1,699,000$680/sqft |
Source: Bright MLS #VAFX2325376 Report a problem | ||
| 7/9/2026 | Listed for sale | $1,699,000+430.9%$680/sqft |
Source: Bright MLS #VAFX2325376 Report a problem | ||
| 10/17/1995 | Sold | $320,000$128/sqft |
Source: Public Record Report a problem | ||
Public tax history
| Year | Property taxes | Tax assessment |
|---|---|---|
| 2025 | $12,980 +41.7% | $1,070,030 +44% |
| 2024 | $9,162 +3.2% | $742,920 |
| 2023 | $8,874 +4.6% | $742,920 +6% |
| 2022 | $8,487 | $700,640 +13.8% |
| 2021 | -- | $615,580 +14.2% |
| 2020 | $6,750 -5.3% | $539,060 -5.4% |
| 2019 | $7,128 -0.1% | $569,720 -0.6% |
| 2018 | $7,133 +1.9% | $573,110 |
| 2017 | $6,999 +0.2% | $573,110 |
| 2016 | $6,984 +2.2% | $573,110 -1.5% |
| 2015 | $6,836 +8.3% | $581,620 +8.5% |
| 2014 | $6,314 | $536,080 -8.9% |
| 2013 | -- | $588,760 |
| 2012 | -- | $588,760 +7.8% |
| 2011 | -- | $546,270 |
| 2010 | -- | $546,270 -7% |
| 2009 | -- | $587,400 -7.4% |
| 2008 | -- | $634,000 -9.9% |
| 2007 | -- | $703,940 +56.4% |
| 2003 | -- | $450,100 +14.9% |
| 2002 | -- | $391,780 +15.9% |
| 2001 | -- | $337,900 |
Find assessor info on the county website
Neighborhood: 22308
Nearby homes
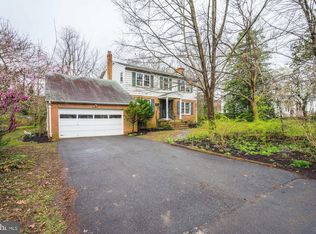
- $1,178,7003 bd4 ba1.9k sqft7834 Kent Rd, Alexandria, VA 22308Off Market
- $2,042,1004 bd3 ba4.9k sqft7904 Kent Rd, Alexandria, VA 22308Off Market
- $3,252,9005 bd5 ba4.8k sqft7837 Kent Rd, Alexandria, VA 22308Off Market
- $2,291,4005 bd4 ba4.1k sqft7901 Kent Rd, Alexandria, VA 22308Off Market
- $2,482,9006 bd6 ba5.4k sqft7830 Kent Rd, Alexandria, VA 22308Off Market
- $1,918,0004 bd5 ba654 sqft7900 Kent Rd, Alexandria, VA 22308Off Market
- $996,9003 bd2 ba2k sqft7900 W Boulevard Dr, Alexandria, VA 22308Off Market
- $2,618,7005 bd6 ba6.7k sqft7831 Kent Rd, Alexandria, VA 22308Off Market
Nearby schools
GreatSchools rating
- 10/10Waynewood Elementary SchoolGrades: PK-6Distance: 1.4 mi
- 5/10Sandburg Middle SchoolGrades: 7-8Distance: 1.3 mi
- 4/10West Potomac High SchoolGrades: 9-12Distance: 2.5 mi
Schools provided by the listing agent
- Elementary: Waynewood
- Middle: Carl Sandburg
- High: West Potomac
- District: Fairfax County Public Schools
Source: Bright MLS. This data may not be complete. We recommend contacting the local school district to confirm school assignments for this home.
Get a cash offer in 3 minutes
Find out how much your home could sell for in as little as 3 minutes with a no-obligation cash offer.
Estimated market value
$1,700,100
Get a cash offer in 3 minutes
Find out how much your home could sell for in as little as 3 minutes with a no-obligation cash offer.
Estimated market value
$1,700,100
- Virginia
- Fairfax County
- Fort Hunt
- 22308
- 7838 Kent Rd
