Skip main navigation
Sold for $565,000
  • $565,000

    7838 Otterbein Way, Hanover, MD 21076

    3beds
    2,452sqft
    Townhouse
    Built in 2018
    1,672 Square Feet Lot
    $575,700 Zestimate®
    $230/sqft
    $3,312 Estimated rent

    Home value

    $575,700

    $547,000 - $604,000

    $3,312/mo

    Zestimate® history
    Loading
    Loading...

    Owner options

    List your home for rent

    $3,312/mo

    Rent Zestimate®

    Find your next renter with Zillow Rental Manager. Plus, with online applications, you can quickly screen prospective tenants – for free.

    Learn more

    $3,312/mo

    Rent Zestimate®

    Refinance and save

    $3,480/mo

    Est. payment

    Refinancing to a lower rate could help reduce your monthly payments and save thousands over the life of the loan.

    See today's rates

    $3,480/mo

    Est. payment

    Explore your selling options

    Work with a Zillow partner agent

    Leverage their expertise and Zillow's premium Showcase listings to get your home seen by more buyers.

    Get started

    List with your own agent

    Get your home in front of millions of buyers by listing it on Zillow.

    Learn how to do it

    Sell it yourself

    Take full control of how buyers see your home on Zillow by listing For Sale by Owner (FSBO).

    List your home

    What's special

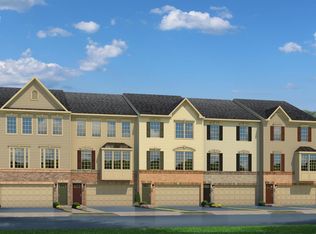
    Welcome to 7838 Otterbein Way, a truly stunning townhome where refined design meets everyday comfort in the highly sought-after Parkside Community. This home is immaculately maintained and shows like a model home. Perfectly positioned on a quiet dead-end street, this meticulously maintained residence offers a rare sense of privacy, minimal traffic, and a safe, welcoming setting that is ideal for both relaxation and play. Step inside to discover hardwood flooring throughout the main level, beautifully accented by crown molding and a thoughtfully curated Craftsman Design Package that elevates the home’s modern, upscale aesthetic. The gourmet kitchen is a chef’s dream, featuring rich espresso cabinetry, a gas cooktop, wall oven, oversized center island, and a crisp white tile backsplash; perfectly suited for both everyday living and effortless entertaining. The adjacent living room opens to a private balcony, while a separate dining room and convenient half bath complete this level. The lower level boasts an oversized, walk-out recreation room, that's ideal for gatherings, game nights, or future living space expansion; complete with a newly finished full bathroom for added versatility and guest convenience. Upstairs, retreat to the luxurious primary suite, highlighted by an elegant tray ceiling, flush-mount lighting, a spacious sitting area, and a walk-in closet. The spa-inspired primary bath features double vanities, a soaking tub, separate shower, and private water closet. Two additional bedrooms, a full hall bath, and an upper-level laundry room complete the third floor. Additional highlights include a finished two-car garage, two additional driveway spaces, and exclusive access to the community pool and clubhouse. Conveniently located near I-295, Fort Meade, Arundel Mills Mall, Live! Casino, and an abundance of retail shopping and local dining, this home offers unmatched accessibility without sacrificing tranquility. 7838 Otterbein Way is more than a home; it’s a lifestyle. Don’t miss the opportunity to own this exceptional Parkside residence where elegance, functionality, and location come together seamlessly. Schedule your private showing today and prepare to fall in love. This EXQUISITE listing is a homebuyer's showroom. Come for the TOUR and leave with the keys.

    Zillow last checked:

    Listing updated:

    Listed by:

    Cleaveland Smith 301-646-8283,

    Compass,

    Co-Listing Agent: Darin Eugene Pryer 443-400-6560,

    Compass

    Bought with:

    Sri Katuri, 666959

    Taylor Properties

    Source: Bright MLS,MLS#: MDAA2134584MLS Logo

    Facts & features

    Interior

    Bedrooms & bathrooms
    • Bedrooms: 3
    • Bathrooms: 4
    • Full bathrooms: 3
    • 1/2 bathrooms: 1
    • Main level bathrooms: 1
    Primary bedroom
    • Level: Upper
    Bedroom 1
    • Level: Upper
    Bedroom 2
    • Level: Upper
    Primary bathroom
    • Level: Upper
    Bathroom 1
    • Level: Main
    Bathroom 2
    • Level: Upper
    Dining room
    • Level: Main
    Family room
    • Level: Main
    Kitchen
    • Level: Main
    Recreation room
    • Level: Lower
    Storage room
    • Level: Lower
    Utility room
    • Level: Lower
    Heating
    • Heat Pump, Electric
    Cooling
    • Other, Electric
    Appliances
    • Included: Electric Water Heater
    Features
    • Basement: Connecting Stairway,Finished,Interior Entry,Shelving,Other
    • Has fireplace: No
    Interior area
    • Total structure area: 2,452
    • Total interior livable area: 2,452 sqft
    • Finished area above ground: 2,452
    • Finished area below ground: 0

    Property

    Parking
    • Total spaces: 2
    • Parking features: Garage Faces Front, Attached, Driveway
    • Attached garage spaces: 2
    • Has uncovered spaces: Yes
    Accessibility
    • Accessibility features: Accessible Hallway(s), Low Pile Carpeting, Accessible Entrance
    Features
    • Levels: Two and One Half
    • Stories: 2
    • Pool features: Community
    Lot
    • Size: 1,672 sqft
    Details
    • Additional structures: Above Grade, Below Grade
    • Parcel number: 020442090245057
    • Zoning: MXDR
    • Special conditions: Standard
    • Other equipment: None

    Construction

    Type & style
    • Home type: Townhouse
    • Architectural style: Colonial
    • Property subtype: Townhouse
    Materials
    • Block, Brick, Concrete, Vinyl Siding
    • Foundation: Permanent, Concrete Perimeter, Brick/Mortar, Block, Stone, Wood, Slab
    Condition
    • New construction: No
    • Year built: 2018

    Utilities & green energy

    • Sewer: Public Septic, Public Sewer
    • Water: Public

    Community & neighborhood

    Location
    • Region: Hanover
    • Subdivision: Parkside

    HOA & financial

    HOA
    • Has HOA: Yes
    • HOA fee: $89 monthly

    Other

    Other facts
    • Listing agreement: Exclusive Right To Sell
    • Listing terms: FHA,Conventional,Cash,Contract,VA Loan,Other
    • Ownership: Fee Simple

    Price history

    DateEventPrice
    4/10/2026Sold$565,000$230/sqft
    Source: Public Record Report a problem
    3/11/2026Listing removed$3,400$1/sqft
    Source: Bright MLS #MDAA2136858 Report a problem
    2/26/2026Listed for rent$3,400$1/sqft
    Source: Bright MLS #MDAA2136858 Report a problem
    2/19/2026Sold$565,000-1.7%$230/sqft
    Source: Bright MLS #MDAA2134584 Report a problem
    1/22/2026Pending sale$575,000$235/sqft
    Source: Bright MLS #MDAA2134584 Report a problem
    1/15/2026Listed for sale$575,000+31.2%$235/sqft
    Source: Bright MLS #MDAA2134584 Report a problem
    12/10/2018Sold$438,415$179/sqft
    Source: Public Record Report a problem

    Public tax history

    YearProperty taxesTax assessment
    2025$5,300 +2.8%$500,700 +6.3%
    2024$5,156 +7%$470,900 +6.8%
    2023$4,817 +12.1%$441,100 +7.2%
    2022$4,298 $411,300
    2021$4,298 -0.1%$411,300
    2020$4,302 -2.5%$411,300 -2.4%
    2019$4,414 +856.7%$421,600 +826.6%
    2018$461 +7.8%$45,500 +8.3%
    2017$428 $42,000
    2016-- --

    Find assessor info on the county website

    Neighborhood: 21076

    Nearby schools

    GreatSchools rating
    Schools provided by the listing agent
    • District: Anne Arundel County Public Schools

    Source: Bright MLS. This data may not be complete. We recommend contacting the local school district to confirm school assignments for this home.

    Get a cash offer in 3 minutes
    Find out how much your home could sell for in as little as 3 minutes with a no-obligation cash offer.
    Estimated market value
    $575,700
    Get a cash offer in 3 minutes
    Find out how much your home could sell for in as little as 3 minutes with a no-obligation cash offer.
    Estimated market value
    $575,700