Updates galore! On a cul-de-sac! Washington Township Schools! Rear deck and pond view! What more could you ask for? This 3 Bedroom 2 and a half Bathroom two level home has been freshly painted throughout with all new main level vinyl plank flooring. Updated kitchen and both full bathrooms. The main level entry is impressive with a huge cathedral ceiling leading to the great room with a fireplace. Open floor plan to the kitchen and eating area. The main level bath has been updated with new flooring, tile and fixtures. The half bath and laundry closet are also on the main level. Upstairs are two additional bedrooms and full updated bathroom and a loft/office space. The floor plan (see floor plan photos) has a wonderful flow with the separation of bedrooms with the primary bedroom on the main level and the guest bedrooms on the upper level. A great quiet community but close to shopping and St. Vincents Hospital. This a home worth touring for any new homebuyer.
Sold
$275,000
7838 Park North Cir, Indianapolis, IN 46260
3beds
1,473sqft
Residential, Single Family Residence
Built in 1987
6,969 Square Feet Lot
$277,800 Zestimate®
$187/sqft
$1,924 Estimated rent
Home value
$277,800
$258,000 - $300,000
$1,924/mo
Zestimate® history
Owner options
List your home for rent
$1,924/mo
Rent Zestimate®
Find your next renter with Zillow Rental Manager. Plus, with online applications, you can quickly screen prospective tenants – for free.
$1,924/mo
Rent Zestimate®
Refinance and save
$1,556/mo
Est. payment
Refinancing to a lower rate could help reduce your monthly payments and save thousands over the life of the loan.
$1,556/mo
Est. payment
Explore your selling options
Work with a Zillow partner agent
Leverage their expertise and Zillow's premium Showcase listings to get your home seen by more buyers.
Get startedList with your own agent
Get your home in front of millions of buyers by listing it on Zillow.
Learn how to do itSell it yourself
Take full control of how buyers see your home on Zillow by listing For Sale by Owner (FSBO).
List your homeWhat's special
Separation of bedroomsRear deckHuge cathedral ceilingPond viewUpdated kitchenOpen floor plan
Zillow last checked:
Listing updated:
Listed by:
William Beal 765-894-0564,
F.C. Tucker Company
Bought with:
Jessica Bernfield
BluPrint Real Estate Group
Source: MIBOR as distributed by MLS GRID,MLS#: 22064777
Facts & features
Interior
Bedrooms & bathrooms
- Bedrooms: 3
- Bathrooms: 3
- Full bathrooms: 2
- 1/2 bathrooms: 1
- Main level bathrooms: 2
- Main level bedrooms: 1
Primary bedroom
- Level: Main
- Area: 154 Square Feet
- Dimensions: 14X11
Bedroom 2
- Level: Upper
- Area: 143 Square Feet
- Dimensions: 13X11
Bedroom 3
- Level: Upper
- Area: 121 Square Feet
- Dimensions: 11X11
Dining room
- Level: Main
- Area: 99 Square Feet
- Dimensions: 11X9
Great room
- Level: Main
- Area: 240 Square Feet
- Dimensions: 20X12
Kitchen
- Level: Main
- Area: 99 Square Feet
- Dimensions: 11X9
Loft
- Level: Main
- Area: 77 Square Feet
- Dimensions: 11X7
Heating
- Forced Air, Natural Gas, High Efficiency (90%+ AFUE )
Cooling
- Central Air
Appliances
- Included: Dishwasher, Dryer, Disposal, Gas Water Heater, Electric Oven, Range Hood, Refrigerator, Washer, Microwave
- Laundry: In Unit
Features
- Double Vanity, Breakfast Bar, Vaulted Ceiling(s), High Speed Internet
- Has basement: No
- Number of fireplaces: 1
- Fireplace features: Living Room, Masonry
Interior area
- Total structure area: 1,473
- Total interior livable area: 1,473 sqft
Property
Parking
- Total spaces: 2
- Parking features: Attached
- Attached garage spaces: 2
- Details: Garage Parking Other(Garage Door Opener, Keyless Entry)
Features
- Levels: Two,One and One Half,One
- Stories: 1
- Patio & porch: Deck
- Exterior features: Balcony
- Has view: Yes
- View description: Pond, Trees/Woods, Water
- Has water view: Yes
- Water view: Pond,Water
- Waterfront features: Waterfront
Lot
- Size: 6,969 Square Feet
- Features: Cul-De-Sac
Details
- Parcel number: 490328129040000800
- Horse amenities: None
Construction
Type & style
- Home type: SingleFamily
- Architectural style: Traditional
- Property subtype: Residential, Single Family Residence
Materials
- Vinyl With Brick, Brick
- Foundation: Crawl Space
Condition
- Updated/Remodeled
- New construction: No
- Year built: 1987
Utilities & green energy
- Water: Public
Community & HOA
Community
- Subdivision: Park North
HOA
- Has HOA: Yes
- Amenities included: Maintenance, Management, Snow Removal
- Services included: Association Home Owners, Entrance Common, Maintenance, Management, Snow Removal
- HOA fee: $173 semi-annually
- HOA phone: 317-262-4989
Location
- Region: Indianapolis
Financial & listing details
- Price per square foot: $187/sqft
- Tax assessed value: $238,300
- Annual tax amount: $2,718
- Date on market: 9/25/2025
- Cumulative days on market: 55 days
Price history
| Date | Event | Price |
|---|---|---|
| 12/19/2025 | Sold | $275,000-3.5%$187/sqft |
Source:  MIBOR as distributed by MLS GRID #22064777 Report a problem MIBOR as distributed by MLS GRID #22064777 Report a problem | ||
| 11/18/2025 | Pending sale | $285,000$193/sqft |
Source: MIBOR as distributed by MLS GRID #22064777 Report a problem | ||
| 9/25/2025 | Listed for sale | $285,000+119.2%$193/sqft |
Source: MIBOR as distributed by MLS GRID #22064777 Report a problem | ||
| 11/17/2017 | Sold | $130,000$88/sqft |
Source: MIBOR as distributed by MLS GRID #21517286 Report a problem | ||
Public tax history
| Year | Property taxes | Tax assessment |
|---|---|---|
| 2025 | $2,718 +10.1% | $238,300 +7.4% |
| 2024 | $2,468 +15.3% | $221,800 +4.2% |
| 2023 | $2,141 -2.3% | $212,900 +18.3% |
| 2022 | $2,191 +26.4% | $179,900 +1.9% |
| 2021 | $1,733 +17% | $176,600 +14.3% |
| 2020 | $1,482 +16.8% | $154,500 +6.3% |
| 2019 | $1,269 +3.3% | $145,400 +9% |
| 2018 | $1,228 -53.4% | $133,400 +2.9% |
| 2017 | $2,633 +12.7% | $129,700 +6.8% |
| 2016 | $2,336 +3.3% | $121,400 +7.7% |
| 2014 | $2,261 -12.8% | $112,700 |
| 2013 | $2,593 | $112,700 -14.4% |
| 2012 | $2,593 | $131,600 +8.2% |
| 2011 | -- | $121,600 +0.9% |
| 2010 | $835 +14.9% | $120,500 |
| 2009 | $727 | $120,500 -0.7% |
| 2007 | -- | $121,300 +5.7% |
| 2006 | -- | $114,800 +13.7% |
| 2005 | -- | $101,000 |
| 2004 | -- | $101,000 |
| 2003 | -- | $101,000 +69.5% |
| 2002 | -- | $59,600 +199.9% |
| 2001 | -- | $19,870 |
| 2000 | -- | $19,870 |
Find assessor info on the county website
Neighborhood: Crooked Creek
Nearby homes
- $192,4002 bd2 ba972 sqft7846 Park North Cir, Indianapolis, IN 46260Sold
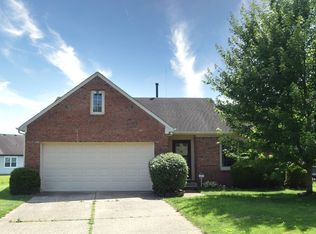
- $277,3003 bd3 ba1.4k sqft7839 Park North Cir, Indianapolis, IN 46260Off Market
- $219,7003 bd2 ba1.2k sqft1826 Park North Way, Indianapolis, IN 46260Off Market
- $220,0003 bd3 ba1.5k sqft1818 Park North Way, Indianapolis, IN 46260Sold
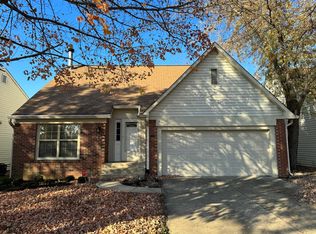
- $190,4002 bd2 ba972 sqft1834 Park North Way, Indianapolis, IN 46260Off Market
- $239,7003 bd2 ba1.2k sqft7854 Park North Cir, Indianapolis, IN 46260Off Market
- $212,4002 bd1 ba1.2k sqft7847 Park North Cir, Indianapolis, IN 46260Off Market
- $265,3003 bd3 ba1.3k sqft1810 Park North Way, Indianapolis, IN 46260Off Market
Nearby schools
GreatSchools rating
- 4/10Willow Lake Elementary SchoolGrades: K-5Distance: 0.4 mi
- 3/10Westlane Middle SchoolGrades: 6-8Distance: 0.9 mi
- 7/10North Central High SchoolGrades: 9-12Distance: 3.5 mi
Get a cash offer in 3 minutes
Find out how much your home could sell for in as little as 3 minutes with a no-obligation cash offer.
Estimated market value
$277,800
Get a cash offer in 3 minutes
Find out how much your home could sell for in as little as 3 minutes with a no-obligation cash offer.
Estimated market value
$277,800
- Indiana
- Marion County
- Indianapolis
- 46260
- Crooked Creek
- 7838 Park North Cir
Nearby cities
Nearby neighborhoods
Nearby zip codes
Other Indianapolis Topics
