Stunning ranch-style home on almost 2 acres! This home offers the perfect blend of serene country living with modern comforts. As you step inside, you'll be captivated by the gorgeous flooring that flows seamlessly through the main open-concept living area. The bright and inviting living room features a cozy wood-burning fireplace and custom built-ins, creating the perfect spot for relaxation. The heart of this home is the beautifully designed kitchen, complete with elegant cabinetry, gorgeous granite countertops, and a stylish backsplash. A large island with an eat bar, stainless steel appliances, and a convenient door leading to the patio make this kitchen a chef’s delight. The spacious dining area is perfect for family gatherings and entertaining. The primary suite is a true sanctuary, offering sliding doors that open to the deck, a private bath with a luxurious soaking tub and double sinks. Two additional bedrooms and a full bath with a laundry area complete the main living space. Outside, you’ll find a 25x40’ building with a fully permitted studio apartment, perfect for an ADU or Airbnb rental. This space includes a large living/bedroom area, a full kitchen, a bathroom with a shower, a laundry area, and workshop space with additional storage rooms.A 15x15' detached outbuilding on a solid foundation offers even more workshop and storage space, complete with wood sheds on both ends. Additionally, an office attached to the garage is set up as a hair styling shop, offering endless possibilities for home-based business ventures. The home has a filter system and pressure tank for added peace of mind. The backyard is so tranquil, featuring a deck, a sitting area, and a covered patio that backs to a lush forest. Enjoy the peace and quiet of country living while being less than 10 minutes from an array of restaurants, nature parks and The Reserve Vineyard and Golf Club. This property truly has it all, don't miss your opportunity to make it your own!
Sold
$1,010,000
7838 SW Jacktown Rd, Beaverton, OR 97078
3beds
1,659sqft
Residential, Single Family Residence
Built in 1967
1.99 Acres Lot
$957,500 Zestimate®
$609/sqft
$2,971 Estimated rent
Home value
$957,500
$900,000 - $1.01M
$2,971/mo
Zestimate® history
Owner options
List your home for rent
$2,971/mo
Rent Zestimate®
Find your next renter with Zillow Rental Manager. Plus, with online applications, you can quickly screen prospective tenants – for free.
$2,971/mo
Rent Zestimate®
Refinance and save
$6,393/mo
Est. payment
Refinancing to a lower rate could help reduce your monthly payments and save thousands over the life of the loan.
$6,393/mo
Est. payment
Explore your selling options
Work with a Zillow partner agent
Leverage their expertise and Zillow's premium Showcase listings to get your home seen by more buyers.
Get startedList with your own agent
Get your home in front of millions of buyers by listing it on Zillow.
Learn how to do itSell it yourself
Take full control of how buyers see your home on Zillow by listing For Sale by Owner (FSBO).
List your homeWhat's special
Zillow last checked:
Listing updated:
Listed by:
Nick Shivers 503-389-0821,
Keller Williams PDX Central,
Marcus Winklepleck 503-849-9846,
Keller Williams PDX Central
Bought with:
Dill Ward, 201205238
eXp Realty, LLC
Source: RMLS (OR),MLS#: 24128967
Facts & features
Interior
Bedrooms & bathrooms
- Bedrooms: 3
- Bathrooms: 2
- Full bathrooms: 2
- Main level bathrooms: 2
Rooms
- Room types: Office, Laundry, Bedroom 2, Bedroom 3, Dining Room, Family Room, Kitchen, Living Room, Primary Bedroom
Primary bedroom
- Features: Bathroom, Ceiling Fan, Sliding Doors, Double Closet, Double Sinks, Soaking Tub, Wallto Wall Carpet
- Level: Main
- Area: 143
- Dimensions: 11 x 13
Bedroom 2
- Features: Closet, Wood Floors
- Level: Main
- Area: 90
- Dimensions: 9 x 10
Bedroom 3
- Features: Closet, Wood Floors
- Level: Main
- Area: 169
- Dimensions: 13 x 13
Dining room
- Features: Wood Floors
- Level: Main
- Area: 221
- Dimensions: 13 x 17
Kitchen
- Features: Dishwasher, Disposal, Eat Bar, Exterior Entry, Island, Microwave, Builtin Oven, Granite
- Level: Main
- Area: 170
- Width: 10
Living room
- Features: Builtin Features, Fireplace, Wood Floors
- Level: Main
- Area: 378
- Dimensions: 21 x 18
Office
- Features: Laminate Flooring
- Level: Main
Heating
- Forced Air, Fireplace(s)
Cooling
- Central Air
Appliances
- Included: Built In Oven, Cooktop, Dishwasher, Disposal, Microwave, Range Hood, Stainless Steel Appliance(s), Gas Water Heater
- Laundry: Laundry Room
Features
- Ceiling Fan(s), Soaking Tub, Closet, Eat Bar, Kitchen Island, Granite, Built-in Features, Bathroom, Double Closet, Double Vanity
- Flooring: Wall to Wall Carpet, Wood, Laminate
- Doors: Sliding Doors
- Basement: Crawl Space
- Number of fireplaces: 1
- Fireplace features: Wood Burning
Interior area
- Total structure area: 1,659
- Total interior livable area: 1,659 sqft
Property
Parking
- Total spaces: 2
- Parking features: Driveway, RV Access/Parking, Attached
- Attached garage spaces: 2
- Has uncovered spaces: Yes
Accessibility
- Accessibility features: One Level, Accessibility
Features
- Levels: One
- Stories: 1
- Patio & porch: Deck, Porch
- Exterior features: Exterior Entry
- Has view: Yes
- View description: Trees/Woods
Lot
- Size: 1.99 Acres
- Features: Private, Secluded, Acres 1 to 3
Details
- Additional structures: Greenhouse, Workshop
- Parcel number: R384480
- Zoning: EFU
Construction
Type & style
- Home type: SingleFamily
- Architectural style: Ranch
- Property subtype: Residential, Single Family Residence
Materials
- Cedar, Wood Siding
Condition
- Resale
- New construction: No
- Year built: 1967
Utilities & green energy
- Gas: Gas
- Sewer: Septic Tank
- Water: Well
Community & HOA
Community
- Security: Security Lights
HOA
- Has HOA: No
Location
- Region: Beaverton
Financial & listing details
- Price per square foot: $609/sqft
- Tax assessed value: $912,660
- Annual tax amount: $4,877
- Date on market: 9/4/2024
- Cumulative days on market: 8 days
- Listing terms: Cash,Conventional,FHA,VA Loan
- Road surface type: Paved
Price history
| Date | Event | Price |
|---|---|---|
| 10/11/2024 | Sold | $1,010,000+1.5%$609/sqft |
Source:  RMLS (OR) #24128967 Report a problem RMLS (OR) #24128967 Report a problem | ||
| 9/12/2024 | Pending sale | $995,000$600/sqft |
Source: RMLS (OR) #24128967 Report a problem | ||
| 9/4/2024 | Listed for sale | $995,000+437.8%$600/sqft |
Source: RMLS (OR) #24128967 Report a problem | ||
| 6/28/2001 | Sold | $185,000$112/sqft |
Source: Public Record Report a problem | ||
Public tax history
| Year | Property taxes | Tax assessment |
|---|---|---|
| 2025 | $6,542 +30.3% | $512,470 +32.6% |
| 2024 | $5,019 +2.9% | $386,580 +3% |
| 2023 | $4,878 +2.6% | $375,330 +3% |
| 2022 | $4,753 +1.8% | $364,400 |
| 2021 | $4,670 +2.1% | -- |
| 2020 | $4,573 +3.9% | $343,490 +3% |
| 2019 | $4,402 +3.3% | $333,490 |
| 2018 | $4,261 | $333,490 +6.1% |
| 2017 | $4,261 +9.5% | $314,350 +3% |
| 2016 | $3,891 | $305,200 +3% |
| 2015 | $3,891 +4.5% | $296,320 +3% |
| 2014 | $3,723 +22% | $287,690 -40.8% |
| 2008 | $3,052 -4.6% | $486,310 +6.1% |
| 2007 | $3,201 +28.3% | $458,420 +20.4% |
| 2006 | $2,495 -1.3% | $380,850 +10.7% |
| 2005 | $2,528 | $344,080 |
Find assessor info on the county website
Neighborhood: 97078
Nearby homes
- $904,3003 bd2 ba-- sqft23405 SW Hackett Ln, Beaverton, OR 97078Off Market
- $841,500-- bd-- ba-- sqft23405 SW Hackett Ln, Beaverton, OR 97007Off Market
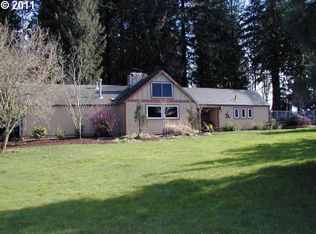
- $848,0003 bd2 ba-- sqft7955 SW Jacktown Rd, Beaverton, OR 97078Off Market
- $906,0003 bd3 ba-- sqft23250 SW Hackett Ln, Beaverton, OR 97078Off Market
- $859,8003 bd2 ba-- sqft7532 SW Jacktown Rd, Beaverton, OR 97078Off Market
- $808,0004 bd3 ba-- sqft7480 SW Jacktown Rd, Beaverton, OR 97078Off Market
- $853,600-- bd-- ba-- sqft7480 SW Jamieson Ct, Beaverton, OR 97078Off Market
- $1,156,5003 bd2 ba-- sqft7629 SW Jacktown Rd, Beaverton, OR 97078Off Market
Nearby schools
GreatSchools rating
- 7/10Groner Elementary SchoolGrades: K-8Distance: 3.1 mi
- 4/10Hillsboro High SchoolGrades: 9-12Distance: 3 mi
Schools provided by the listing agent
- Elementary: Groner
- Middle: Groner
- High: Hillsboro
Source: RMLS (OR). This data may not be complete. We recommend contacting the local school district to confirm school assignments for this home.
Get a cash offer in 3 minutes
Find out how much your home could sell for in as little as 3 minutes with a no-obligation cash offer.
Estimated market value
$957,500
Get a cash offer in 3 minutes
Find out how much your home could sell for in as little as 3 minutes with a no-obligation cash offer.
Estimated market value
$957,500
- Oregon
- Washington County
- Beaverton
- 97078
- 7838 SW Jacktown Rd
