Skip main navigation
Sold for $684,000
  • $684,000

    7838 W Layton Way, Littleton, CO 80123

    3beds
    1,925sqft
    Single Family Residence
    Built in 2007
    4,526 Square Feet Lot
    $661,400 Zestimate®
    $355/sqft
    $3,105 Estimated rent

    Home value

    $661,400

    $622,000 - $708,000

    $3,105/mo

    Zestimate® history
    Loading
    Loading...

    Owner options

    List your home for rent

    $3,105/mo

    Rent Zestimate®

    Find your next renter with Zillow Rental Manager. Plus, with online applications, you can quickly screen prospective tenants – for free.

    Learn more

    $3,105/mo

    Rent Zestimate®

    Refinance and save

    $3,985/mo

    Est. payment

    Refinancing to a lower rate could help reduce your monthly payments and save thousands over the life of the loan.

    See today's rates

    $3,985/mo

    Est. payment

    Explore your selling options

    Work with a Zillow partner agent

    Leverage their expertise and Zillow's premium Showcase listings to get your home seen by more buyers.

    Get started

    List with your own agent

    Get your home in front of millions of buyers by listing it on Zillow.

    Learn how to do it

    Sell it yourself

    Take full control of how buyers see your home on Zillow by listing For Sale by Owner (FSBO).

    List your home

    What's special

    Gas fireplaceExpansive master suiteOpen kitchenLarge islandInviting covered front porchSpacious loftStainless steel appliances
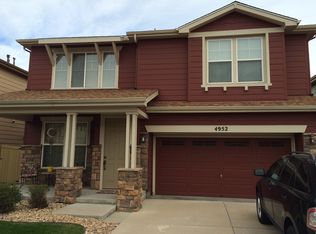
    Exquisite updated two story home in Summerlane Village. Close to parks and Marston Lake trails on a low traffic street. Expansive master suite with 5 piece bath and walk-in closet. Spacious loft that has been enclosed for home office, could be unconventional bedroom. Vaulted living room with gas fireplace. Updated open kitchen, perfect for entertaining with large island, 42" cabinets, granite counter tops and stainless steel appliances Updated flooring and gorgeous rout iron railing. Well maintained, secluded shady outdoor space. Inviting covered front porch and large backyard stamped concrete patio. A must see to make your next home!

    Zillow last checked:

    Listing updated:

    Listed by:

    Brian W O'Haire 303-903-9164,

    Modern Home Services

    Bought with:

    Traci Kennedy, 100046991

    RE/MAX Leaders

    Source: REcolorado as distributed by MLS GRID,MLS#: 6873162MLS Logo

    Facts & features

    Interior

    Bedrooms & bathrooms
    • Bedrooms: 3
    • Bathrooms: 3
    • Full bathrooms: 2
    • 1/2 bathrooms: 1
    • Main level bathrooms: 1
    Bedroom
    • Level: Upper
    Bedroom
    • Level: Upper
    Bedroom
    • Level: Upper
    Bathroom
    • Description: Master Bath 5 Piece
    • Level: Upper
    Bathroom
    • Level: Upper
    Bathroom
    • Level: Main
    Heating
    • Forced Air
    Cooling
    • Central Air
    Appliances
    • Included: Dishwasher, Disposal, Dryer, Gas Water Heater, Oven, Range, Range Hood, Refrigerator, Self Cleaning Oven, Washer
    • Laundry: In Unit
    Features
    • Built-in Features, Ceiling Fan(s), Five Piece Bath, Granite Counters, High Ceilings, Open Floorplan, Smoke Free, Walk-In Closet(s)
    • Flooring: Carpet, Tile
    • Windows: Double Pane Windows, Storm Window(s), Window Coverings
    • Has basement: No
    • Number of fireplaces: 1
    • Fireplace features: Gas, Living Room
    • Common walls with other units/homes: No Common Walls
    Interior area
    • Total structure area: 1,925
    • Total interior livable area: 1,925 sqft
    • Finished area above ground: 1,925

    Property

    Parking
    • Total spaces: 2
    • Parking features: Concrete, Insulated Garage, Lighted, Storage
    • Attached garage spaces: 2
    Features
    • Levels: Two
    • Stories: 2
    • Patio & porch: Covered, Front Porch
    • Exterior features: Garden, Private Yard, Smart Irrigation
    • Fencing: Full
    Lot
    • Size: 4,526 sqft
    • Features: Landscaped, Many Trees, Sprinklers In Front, Sprinklers In Rear
    Details
    • Parcel number: 444300
    • Zoning: P-D
    • Special conditions: Standard

    Construction

    Type & style
    • Home type: SingleFamily
    • Architectural style: Traditional
    • Property subtype: Single Family Residence
    Materials
    • Frame
    • Foundation: Concrete Perimeter
    • Roof: Composition
    Condition
    • Updated/Remodeled
    • Year built: 2007

    Utilities & green energy

    • Electric: 110V, 220 Volts
    • Sewer: Public Sewer
    • Water: Public
    • Utilities for property: Cable Available, Electricity Connected, Natural Gas Available, Phone Available

    Community & neighborhood

    Security
    • Security features: Carbon Monoxide Detector(s), Smoke Detector(s)
    Location
    • Region: Littleton
    • Subdivision: Summerlane Village

    HOA & financial

    HOA
    • Has HOA: Yes
    • HOA fee: $70 monthly
    • Services included: Maintenance Grounds, Snow Removal, Trash
    • Association name: Summerlane Village-Advanced HOA
    • Association phone: 303-482-2213
    • Second association name: Summerlane Village-Advanced HOA Association Type

    Other

    Other facts
    • Listing terms: 1031 Exchange,Cash,Conventional,FHA,VA Loan
    • Ownership: Individual
    • Road surface type: Paved

    Price history

    DateEventPrice
    6/16/2025Sold$684,000-0.7%$355/sqft
    Source: REcolorado as distributed by MLS GRID #6873162 Report a problem
    5/25/2025Pending sale$689,000$358/sqft
    Source: REcolorado as distributed by MLS GRID #6873162 Report a problem
    5/15/2025Listed for sale$689,000+76.7%$358/sqft
    Source: REcolorado as distributed by MLS GRID #6873162 Report a problem
    9/22/2015Sold$390,000+8.4%$203/sqft
    Source: Public Record Report a problem
    7/2/2014Sold$359,900+10.3%$187/sqft
    Source: Public Record Report a problem
    9/20/2006Sold$326,237$169/sqft
    Source: Public Record Report a problem

    Public tax history

    YearProperty taxesTax assessment
    2025$3,763 +0%$44,310 +15.4%
    2024$3,762 +10.7%$38,409
    2023$3,398 -1.3%$38,409 +12.8%
    2022$3,441 +15.3%$34,062 -2.8%
    2021$2,984 $35,043 +15.1%
    2020$2,984 +1.3%$30,456
    2019$2,947 +0.3%$30,456 +3.8%
    2018$2,939 $29,335
    2017$2,939 +15.7%$29,335 +10.9%
    2016$2,540 $26,452
    2015$2,540 +10.1%$26,452 +15.9%
    2014$2,307 -1.3%$22,826
    2013$2,337 +1.9%$22,826 -2.3%
    2012$2,293 -4.4%$23,352
    2011$2,400 +0.1%$23,352 -5.1%
    2010$2,399 +3.1%$24,600
    2009$2,327 +0.4%$24,600 +3.4%
    2008$2,318 +60.3%$23,790
    2007$1,446 +7.2%$23,790 +62.3%
    2006$1,349 -22.4%$14,660 -17%
    2005$1,739 +3460%$17,660
    2004$49 $17,660

    Find assessor info on the county website

    Neighborhood: 80123

    Nearby schools

    GreatSchools rating
    Schools provided by the listing agent
    • Elementary: Blue Heron
    • Middle: Summit Ridge
    • High: Dakota Ridge
    • District: Jefferson County R-1

    Source: REcolorado as distributed by MLS GRID. This data may not be complete. We recommend contacting the local school district to confirm school assignments for this home.

    Get a cash offer in 3 minutes
    Find out how much your home could sell for in as little as 3 minutes with a no-obligation cash offer.
    Estimated market value
    $661,400
    Get a cash offer in 3 minutes
    Find out how much your home could sell for in as little as 3 minutes with a no-obligation cash offer.
    Estimated market value
    $661,400