****$3,000 FLOORING ALLOWANCE****Welcome home friends! This perfect jewel has been waiting for you! Fantastic side to side split takes advantage of every single square inch of space. Optimal storage, tons of closets and designated spaces for everyone. Formal dinning room will comfortably fit everyone for the Holidays. The finished basement with full second kitchen is PERFECT for those BIG LOUD SOCCER WATCH PARTIES. The cul-de-sac is wonderful for riding bikes and making friends. Fully fenced in yard to toss the ball for Fido or garden to your hearts desire. This fantastic neighborhood has easy highway access and is close to the best food and entertainment in WYCO.
Show for backups
Price cut: $10K (7/5)
$265,000
7839 Armstrong Ave, Kansas City, KS 66112
3beds
2,272sqft
:
Get pre-qualified$1,854/mo
Single Family Residence
Built in 1960
0 Square Feet Lot
$-- Zestimate®
$117/sqft
$-- HOA
What's special
Tons of closetsOptimal storageDesignated spaces for everyone
- 42 days |
- 1,181 |
- 63 |
Likely to sell faster than
Zillow last checked:
Listing updated:
Listed by:
Amber Dollard 816-605-5747,
Lynch Real Estate
Source: Heartland MLS as distributed by MLS GRID,MLS#: 2626389
Facts & features
Interior
Bedrooms & bathrooms
- Bedrooms: 3
- Bathrooms: 3
- Full bathrooms: 3
Primary bedroom
- Features: Carpet
- Level: Second
- Area: 165 Square Feet
- Dimensions: 15 x 11
Bedroom 2
- Features: Carpet, Walk-In Closet(s)
- Level: Second
- Area: 154 Square Feet
- Dimensions: 14 x 11
Bedroom 3
- Features: Carpet
- Level: Second
- Area: 143 Square Feet
- Dimensions: 13 x 11
Dining room
- Features: Carpet, Ceiling Fan(s)
- Level: First
- Area: 132 Square Feet
- Dimensions: 12 x 11
Kitchen
- Features: Linoleum
- Level: First
- Area: 154 Square Feet
- Dimensions: 14 x 11
Laundry
- Level: First
- Area: 154 Square Feet
- Dimensions: 14 x 11
Living room
- Features: Carpet
- Level: First
- Area: 308 Square Feet
- Dimensions: 22 x 14
Recreation room
- Features: Ceramic Tiles, Fireplace
- Level: Basement
- Area: 432 Square Feet
- Dimensions: 24 x 18
Heating
- Forced Air
Cooling
- Electric
Appliances
- Included: Cooktop, Exhaust Fan, Refrigerator, Gas Range
- Laundry: Laundry Room, Lower Level
Features
- Ceiling Fan(s), Walk-In Closet(s)
- Flooring: Carpet, Ceramic Tile, Laminate
- Windows: Window Coverings, Storm Window(s)
- Basement: Concrete,Finished,Interior Entry
- Number of fireplaces: 1
- Fireplace features: Basement, Gas, Recreation Room
Interior area
- Total structure area: 2,272
- Total interior livable area: 2,272 sqft
- Finished area above ground: 1,544
- Finished area below ground: 728
Property
Parking
- Total spaces: 2
- Parking features: Attached, Garage Door Opener, Garage Faces Front
- Attached garage spaces: 2
Features
- Fencing: Wood
Lot
- Size: 0 Square Feet
- Dimensions: 179 x 84
- Features: Cul-De-Sac
Details
- Parcel number: 008605
Construction
Type & style
- Home type: SingleFamily
- Architectural style: Traditional
- Property subtype: Single Family Residence
Materials
- Brick
- Roof: Composition
Condition
- Year built: 1960
Utilities & green energy
- Sewer: Septic Tank
- Water: Public
Community & HOA
Community
- Security: Smoke Detector(s)
- Subdivision: Westridge Hgts
HOA
- Has HOA: No
Location
- Region: Kansas City
Financial & listing details
- Price per square foot: $117/sqft
- Tax assessed value: $254,400
- Annual tax amount: $4,520
- Date on market: 6/15/2026
- Listing terms: Cash,Conventional,FHA,VA Loan
- Ownership: Private
Estimated market value
Not available
Estimated sales range
Not available
Not available
Price history
| Date | Event | Price |
|---|---|---|
| 7/11/2026 | Contingent | $265,000$117/sqft |
Source:  Heartland MLS as distributed by MLS GRID #2626389 Report a problem Heartland MLS as distributed by MLS GRID #2626389 Report a problem | ||
| 7/5/2026 | Price change | $265,000-3.6%$117/sqft |
Source: Heartland MLS as distributed by MLS GRID #2626389 Report a problem | ||
| 6/26/2026 | Price change | $275,000-3.5%$121/sqft |
Source: Heartland MLS as distributed by MLS GRID #2626389 Report a problem | ||
| 6/16/2026 | Listed for sale | $285,000$125/sqft |
Source: Heartland MLS as distributed by MLS GRID #2626389 Report a problem | ||
Public tax history
| Year | Property taxes | Tax assessment |
|---|---|---|
| 2025 | $4,520 +7.5% | $29,256 +3.8% |
| 2024 | $4,205 -7% | $28,186 +0.4% |
| 2023 | $4,521 +18.7% | $28,083 +19.2% |
| 2022 | $3,808 +16.2% | $23,564 +18.8% |
| 2021 | $3,278 -0.4% | $19,838 -0.4% |
| 2020 | $3,291 +7.9% | $19,916 +7.7% |
| 2019 | $3,051 +10.1% | $18,492 +9.4% |
| 2018 | $2,772 +1.4% | $16,905 +2.3% |
| 2017 | $2,733 +6.1% | $16,523 +7% |
| 2016 | $2,576 +1.8% | $15,442 +3% |
| 2015 | $2,530 +4.6% | $14,992 +2% |
| 2014 | $2,419 | $14,697 |
| 2013 | -- | $14,697 |
| 2012 | -- | $14,697 |
| 2011 | -- | -- |
| 2008 | -- | $16,503 |
| 2007 | -- | $16,503 +12.7% |
| 2006 | -- | $14,640 |
| 2005 | -- | $14,640 +5.7% |
| 2004 | -- | $13,847 +16.2% |
| 2003 | -- | $11,915 +26.3% |
| 2002 | -- | $9,431 +12.2% |
| 2000 | -- | $8,407 |
Find assessor info on the county website
Monthly payment
Est. payment
Payment breakdown
Explore the cost of this home by adjusting the details. Changes won't be saved.Climate risks
Neighborhood: Stony Point/Hunters Glen
Nearby schools
GreatSchools rating
- 3/10Stony Point NorthGrades: K-5Distance: 0.6 mi
- 2/10Arrowhead Middle SchoolGrades: 6-8Distance: 0.7 mi
- 1/10Washington High SchoolGrades: 9-12Distance: 2.2 mi
Schools provided by the listing agent
- Elementary: Stony Point
- Middle: Arrowhead
- High: Washington
Source: Heartland MLS as distributed by MLS GRID. This data may not be complete. We recommend contacting the local school district to confirm school assignments for this home.
- $225,5003 bd1 ba1.1k sqft7845 Armstrong Ave, Kansas City, KS 66112Off Market
- $236,5004 bd1 ba1k sqft7831 Armstrong Ave, Kansas City, KS 66112Off Market
- $243,1003 bd1 ba1k sqft7901 Armstrong Ave, Kansas City, KS 66112Off Market
- $269,8005 bd3 ba2.4k sqft7823 Armstrong Ave, Kansas City, KS 66112Off Market

- $240,6003 bd2 ba1.2k sqft7840 Armstrong Ave, Kansas City, KS 66112Off Market
- $238,2002 bd1 ba1.2k sqft7848 Armstrong Ave, Kansas City, KS 66112Off Market
- $256,4004 bd2 ba2.1k sqft7832 Armstrong Ave, Kansas City, KS 66112Off Market
- $232,0003 bd1 ba1.1k sqft7909 Armstrong Ave, Kansas City, KS 66112Off Market
A local agent can set up tours, give advice and negotiate with sellers.
Similar homes
- $275,0004 bd2 ba1.4k sqft8263 Barnett Ave, Kansas City, KS 66112For Sale
 MLS ID #2632762, Dottie Bradley, Platinum Realty LLC. Heartland MLS as distributed by MLS GRID
 - $285,0003 bd2 ba1.5k sqft1601 N 81st Ter, Kansas City, KS 66112For Sale
 MLS ID #2626558, Ram Thang, Worth Clark Realty. Heartland MLS as distributed by MLS GRID
 - $325,0003 bd2 ba2.2k sqft7912 Elizabeth Ave, Kansas City, KS 66112For Sale
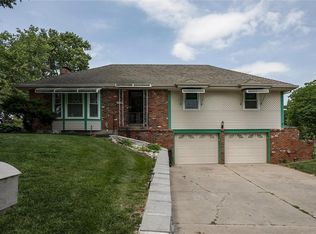 MLS ID #2624114, John Breitenstein, Platinum Realty LLC. Heartland MLS as distributed by MLS GRID
 - $255,0003 bd3 ba1.3k sqft204 N 83rd St, Kansas City, KS 66112For Sale
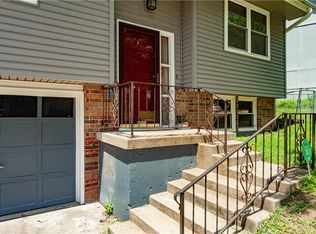 MLS ID #2618304, Monica Cobbs, ReeceNichols - Lees Summit. Heartland MLS as distributed by MLS GRID
 - $254,9003 bd3 ba1.7k sqft2523 N 83rd St, Kansas City, KS 66109For SaleMLS ID #2621481, Catie O Connor, Heartland Land Company. Heartland MLS as distributed by MLS GRID
- $320,0003 bd3 ba1.6k sqft8410 New Jersey Ave, Kansas City, KS 66112For SaleMLS ID #2626298, Dwan Dryden, ReeceNichols -Johnson County W. Heartland MLS as distributed by MLS GRID
- $325,0003 bd4 ba2.6k sqft9008 Barnett Ave, Kansas City, KS 66112For SaleMLS ID #2629743, Jason Rains, RE/MAX Elite, REALTORS. Heartland MLS as distributed by MLS GRID
- $329,9504 bd3 ba2.2k sqft1524 N 85th Ct, Kansas City, KS 66112For SaleMLS ID #2630237, Lisa Miller, Lynch Real Estate. Heartland MLS as distributed by MLS GRID
- $225,0003 bd2 ba1.9k sqft3032 N 63rd St, Kansas City, KS 66104For SaleMLS ID #2614539, Cristina Todd, Keller Williams Realty Partners Inc.. Heartland MLS as distributed by MLS GRID
- $275,0004 bd3 ba2k sqft1210 Barnett Ave, Kansas City, KS 66102For SaleMLS ID #2630987, Bryce Workman, Worth Clark Realty. Heartland MLS as distributed by MLS GRID
- $300,0004 bd3 ba2.9k sqft601 Shawnee Rd, Kansas City, KS 66103For SaleMLS ID #2632826, Theresa Young, Keller Williams Realty Partners Inc.. Heartland MLS as distributed by MLS GRID
- $300,0003 bd3 ba1.5k sqft5724 Miami Ave, Kansas City, KS 66106For SaleMLS ID #2625330, Brett Fearing, BHG Kansas City Homes. Heartland MLS as distributed by MLS GRID
- $295,0003 bd2 ba1.6k sqft1035 Vilas St, Leavenworth, KS 66048For SaleMLS ID #2632997, Shelli Seeger, Reilly Real Estate LLC. Heartland MLS as distributed by MLS GRID
- $235,0003 bd1 ba1.7k sqft446 N 16th St, Kansas City, KS 66102For SaleMLS ID #2625820, Chad Murray, ReeceNichols- Leawood Town Center. Heartland MLS as distributed by MLS GRID
- $265,0003 bd3 ba2k sqft483 NE Meadowbrook Rd, Kansas City, MO 64119For SaleMLS ID #2627406, Joseph Fees, ReeceNichols- Leawood Town Center. Heartland MLS as distributed by MLS GRID
- $269,9003 bd2 ba1.5k sqft4413 N Bellefontaine Ave, Kansas City, MO 64117For SaleMLS ID #2628413, Sarina Hodges, Bella Realty Group LLC. Heartland MLS as distributed by MLS GRID
- $345,0003 bd3 ba2.1k sqft11001 Independence Blvd, Kansas City, KS 66109For SaleMLS ID #2626701, James Landrum, ReeceNichols - Country Club Plaza. Heartland MLS as distributed by MLS GRID
- $175,9003 bd1 ba1.1k sqft2741 N 61st Ter, Kansas City, KS 66104For SaleMLS ID #2629804, Kathy McDonald, Platinum Realty LLC. Heartland MLS as distributed by MLS GRID
- $225,0003 bd2 ba1.2k sqft5010 Harmony Dr, Kansas City, KS 66106For SaleMLS ID #2628687, Jim Viens, Keller Williams Realty Partners Inc.. Heartland MLS as distributed by MLS GRID
- $249,0003 bd3 ba1.4k sqft5113 NE 48th St, Kansas City, MO 64119For SaleMLS ID #2620049, Kris Wheeler, Platinum Realty LLC. Heartland MLS as distributed by MLS GRID
