Opportunity awaits with this 3-bedroom, 1-bath bungalow plus a full basement . This property presents strong potential for the savvy investor, handyman, or buyer looking for their next rehab or renovation project. The layout offers functional living space with a full basement providing additional storage and utility potential. Property will require TLC and updates, making it an excellent opportunity to renovate and add value for rental or resale purposes. Conveniently located near major roadways, local amenities and everyday services, Whether you are expanding a rental portfolio or searching for your next rehab project.
Active
Price cut: $1.5K (7/29)
$53,000
7839 Clayburn St, Detroit, MI 48228
3beds
920sqft
Single Family Residence
Built in 1951
6,098 Square Feet Lot
$-- Zestimate®
$58/sqft
$-- HOA
What's special
Functional living space
- 142 days
- 152
- 11
Zillow last checked:
Listing updated:
Listed by:
Charles Campbell 561-632-9673,
ListWithFreedom.com 855-456-4945
Source: MichRIC,MLS#: 26022986
Facts & features
Interior
Bedrooms & bathrooms
- Bedrooms: 3
- Bathrooms: 1
- Full bathrooms: 1
- Main level bedrooms: 3
Primary bedroom
- Level: Main
- Area: 176
- Dimensions: 11.00 x 16.00
Bedroom 2
- Level: Main
Bedroom 3
- Level: Main
Kitchen
- Level: Main
- Area: 81
- Dimensions: 9.00 x 9.00
Living room
- Level: Main
- Area: 182
- Dimensions: 13.00 x 14.00
Heating
- Hot Water
Appliances
- Laundry: Common Area
Features
- Flooring: Carpet, Tile, Vinyl, Wood
- Basement: Full
- Has fireplace: No
Interior area
- Total structure area: 920
- Total interior livable area: 920 sqft
- Finished area below ground: 0
Property
Parking
- Total spaces: 1
- Parking features: Detached
- Garage spaces: 1
Features
- Stories: 1
Lot
- Size: 6,098 Square Feet
- Dimensions: 53 x 114 x 53 x 115
Details
- Parcel number: 22068421.
Construction
Type & style
- Home type: SingleFamily
- Architectural style: Ranch
- Property subtype: Single Family Residence
Materials
- Vinyl Siding
Condition
- New construction: No
- Year built: 1951
Utilities & green energy
- Sewer: Public Sewer
- Water: Public
Community & HOA
Community
- Subdivision: WEST WARREN PARK
Location
- Region: Detroit
Financial & listing details
- Price per square foot: $58/sqft
- Tax assessed value: $10,618
- Annual tax amount: $1,042
- Date on market: 5/17/2026
- Listing terms: Cash
- Road surface type: Paved
Estimated market value
Not available
Estimated sales range
Not available
$1,251/mo
Price history
| Date | Event | Price |
|---|---|---|
| 7/29/2026 | Price change | $53,000-2.8%$58/sqft |
Source:  MichRIC #26022986 Report a problem MichRIC #26022986 Report a problem | ||
| 6/4/2026 | Price change | $54,500-8.4%$59/sqft |
Source: MichRIC #26022986 Report a problem | ||
| 5/17/2026 | Listed for sale | $59,500-14.6%$65/sqft |
Source: MichRIC #26022986 Report a problem | ||
| 11/26/2007 | Sold | $69,700+61.7%$76/sqft |
Source: Public Record Report a problem | ||
| 3/8/2005 | Sold | $43,107-32.7%$47/sqft |
Source: Public Record Report a problem | ||
| 8/1/2003 | Sold | $64,021$70/sqft |
Source: Public Record Report a problem | ||
Public tax history
| Year | Property taxes | Tax assessment |
|---|---|---|
| 2025 | -- | $33,400 +24.6% |
| 2024 | -- | $26,800 +29.5% |
| 2023 | -- | $20,700 +40.8% |
| 2022 | -- | $14,700 +8.1% |
| 2021 | -- | $13,600 |
| 2020 | $1,502 +53.4% | $13,600 +7.9% |
| 2019 | $979 | $12,600 +1.6% |
| 2018 | $979 | $12,400 +0.8% |
| 2017 | -- | $12,300 +25.5% |
| 2016 | $1,591 | $9,800 |
| 2015 | $1,591 +15.4% | $9,800 -28.9% |
| 2013 | $1,379 -13.3% | $13,791 -30.2% |
| 2010 | $1,591 | $19,760 -12% |
| 2009 | -- | $22,455 -13.5% |
| 2008 | -- | $25,959 |
| 2007 | -- | $25,959 +5.5% |
| 2005 | $274 | $24,606 +3% |
| 2004 | -- | $23,889 +16.8% |
| 2001 | $1,331 +12.2% | $20,453 +3.2% |
| 2000 | $1,186 | $19,819 |
Find assessor info on the county website
Monthly payment
Est. payment
Payment breakdown
Explore the cost of this home by adjusting the details. Changes won't be saved.Climate risks
Neighborhood: Herman Gardens
Similar homes
- $58,4003 bd1 ba864 sqft8245 Brace St, Detroit, MI 48228For Sale
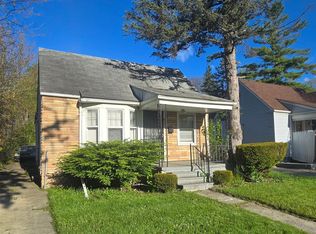
 MLS ID #20261033836, Greg Majewski, Detroit Investment Company. Realcomp II
 - $55,0003 bd1 ba1.1k sqft8457 Patton St, Detroit, MI 48228For Sale
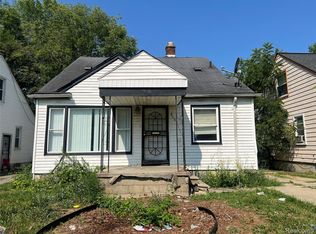 MLS ID #20261059919, Sandra E Johnson, Archer Real Estate. Realcomp II
 - $54,9003 bd1 ba1k sqft8614 Hubbell St, Detroit, MI 48228For Sale
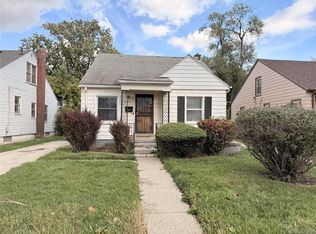 MLS ID #20261013599, Katie Wheeler, Match Realty. Realcomp II
 - $60,9003 bd1 ba933 sqft8210 Warwick St, Detroit, MI 48228For Sale
 MLS ID #20261048379, Greg Majewski, Detroit Investment Company. Realcomp II
 - $60,0003 bd1 ba1k sqft8260 Minock St, Detroit, MI 48228For SaleMLS ID #20261009617, Gaston Munoz, Munoz Realty Inc. Realcomp II
- $58,5002 bd1 ba800 sqft8842 Longacre St, Detroit, MI 48228For SaleMLS ID #20261029645, David Rabior, Clyde Realty LLC. Realcomp II
- $53,4603 bd1 ba900 sqft14002 Vaughan St, Detroit, MI 48223For SaleMLS ID #20261028413, Alan C Robson, Parc Brokerage LLC. Realcomp II
- $59,9002 bd1 ba700 sqft9536 Plainview Ave, Detroit, MI 48228For SaleMLS ID #20261051206, Adriana Lopez valadez, Keller Williams Legacy. Realcomp II
- $69,0003 bd1 ba962 sqft7269 Minock St, Detroit, MI 48228For Sale
 MLS ID #26010087, Kristian Freiwald, Domus Realty. MichRIC
 - $50,0004 bd2 ba1.1k sqft13231 Hubbell St, Detroit, MI 48227For SaleMLS ID #20261037426, Iman Elsibai, Keller Williams Legacy. Realcomp II
- $59,0002 bd1 ba687 sqft13590 Minock St, Detroit, MI 48223For SaleMLS ID #20261079571, David Rabior, Clyde Realty LLC. Realcomp II
- $75,0003 bd1 ba849 sqft9317 Ward St, Detroit, MI 48228For SaleMLS ID #20261066897, Hassan Hammoud, U.S. Investor Group. Realcomp II
- $49,9003 bd1 ba910 sqft3856 17th St, Ecorse, MI 48229For SaleMLS ID #20261065824, Theodius Cross, Avenue Group Homes, LLC. Realcomp II
- $55,0003 bd1 ba1.2k sqft8833 Manor St, Detroit, MI 48204For SaleMLS ID #20250017940, Benjamin Ness, Clyde Realty LLC. Realcomp II
- $55,4502 bd1 ba630 sqft18282 Stout St, Detroit, MI 48219For SaleMLS ID #20261031100, Anthony Vitale, Realty Executives Home Towne. Realcomp II
- $46,9002 bd2 ba948 sqft15786 Tracey St, Detroit, MI 48227For SaleMLS ID #26032751, Anthony Stephens, Vylla Homes. MichRIC
- $45,0003 bd1 ba1.1k sqft4733 Casper St, Detroit, MI 48210For SaleMLS ID #20261057190, Natasha C Richards, Bellabay Realty Tri Counties. Realcomp II
- $64,9903 bd3 ba1.2k sqft15853 Prest St, Detroit, MI 48227For SaleMLS ID #20261063673, Jordan White, EXP Realty Main. Realcomp II
- $64,9003 bd1 ba844 sqft15335 Mark Twain St, Detroit, MI 48227For SaleMLS ID #26045248, Kelly Norber, Palladium Realty. MichRIC
- $55,0002 bd1 ba975 sqft17245 Evergreen Rd, Detroit, MI 48219For SaleMLS ID #20261032852, Katie Wheeler, Match Realty. Realcomp II
