Prepare to be captivated by this exquisite and extensively renovated condominium, a true testament to luxury and functionality. Located in the coveted Anaheim Hills neighborhood of Monaco, the property has undergone a comprehensive transformation, featuring painted kitchen cabinets, Quartz kitchen countertops, upgraded fixtures, and stainless steel appliances, with fresh paint and upgraded recessed lighting adorning the interior, complemented by upgraded wood tile flooring throughout most of the home. The main level features two bedrooms, two bathrooms, kitchen, breakfast nook/bar, and a living room with vaulted ceilings and an upgraded stone fireplace, along with newer cabinetry for storage; and a balcony is also located on the main level. Each bathroom has been tastefully remodeled with new showers, new vanities, new mirrors, new toilets, and new lighting fixtures; the primary bathroom has been upgraded with a leathered stone countertop and an enlarged shower layout with an upgraded glass enclosure. The spacious primary bedroom is a retreat with a walk-in closet and custom built-ins from California Closets. Upstairs is a loft that was a builder option for a third bedroom and third bathroom; the loft makes a perfect home office as it is currently arranged with a built-in desk for two people, bookshelves, and a pin board, all done by California Closets. Additional upgrades include plantation shutters, new interior door hardware, a Nest thermostat, and a Nest doorbell, water softener. The residence also includes a spacious standard 2-car side-by-side garage with ample storage space. Perfectly located in a quiet area of the community, residents can enjoy HOA amenities, including a resort-style pool, tables with umbrellas, three spas, BBQ areas, a clubhouse, a weight/workout room, and tennis courts. Ideally located within walking distance to Canyon Rim Elementary School, Canyon Rim Park, and Walnut Canyon Reservoir, this residence is just minutes away from Target, grocery stores, Costco, Home Depot, a movie theater, restaurants, the library, and the 91 Freeway. Elevate your lifestyle in this exceptional townhouse-style condo, where luxury and functionality seamlessly converge!
Sold for $825,000
Listed by: Verso Homes • Natalie Boyle • Contact: 949-541-8122
Bought with: ACG Funding Inc.
Tax assessed value
$825,000
7839 E Menton Ave, Anaheim, CA 92808
3beds
1,363sqft
Townhouse
Built in 1997
-- sqft lot
$811,800 Zestimate®
$605/sqft
$3,643 Estimated rent
Home value
$811,800
$771,000 - $852,000
$3,643/mo
Zestimate® history
Owner options
List your home for rent
$3,643/mo
Rent Zestimate®
Find your next renter with Zillow Rental Manager. Plus, with online applications, you can quickly screen prospective tenants – for free.
$3,643/mo
Rent Zestimate®
Refinance and save
$5,622/mo
Est. payment
Refinancing to a lower rate could help reduce your monthly payments and save thousands over the life of the loan.
$5,622/mo
Est. payment
Explore your selling options
Work with a Zillow partner agent
Leverage their expertise and Zillow's premium Showcase listings to get your home seen by more buyers.
Get startedList with your own agent
Get your home in front of millions of buyers by listing it on Zillow.
Learn how to do itSell it yourself
Take full control of how buyers see your home on Zillow by listing For Sale by Owner (FSBO).
List your homeWhat's special
Zillow last checked:
Listing updated:
Listed by:
Natalie Boyle DRE #01329012 949-929-5727,
Verso Homes,
Kayla Breneman DRE #02199031,
Verso Homes
Bought with:
Nicole Lei, DRE #01889114
ACG Funding Inc.
Source: CRMLS,MLS#: OC24122790 Originating MLS: California Regional MLS
Originating MLS: California Regional MLSFacts & features
Interior
Bedrooms & bathrooms
- Bedrooms: 3
- Bathrooms: 2
- Full bathrooms: 2
- Main level bathrooms: 2
- Main level bedrooms: 2
Rooms
- Room types: Bedroom, Entry/Foyer, Kitchen, Loft, Living Room, Primary Bathroom, Primary Bedroom, Office, Other, Dining Room
Primary bedroom
- Features: Main Level Primary
Primary bedroom
- Features: Primary Suite
Bedroom
- Features: Bedroom on Main Level
Bathroom
- Features: Bathroom Exhaust Fan, Bathtub, Dual Sinks, Enclosed Toilet, Linen Closet, Multiple Shower Heads, Stone Counters, Remodeled, Separate Shower, Tub Shower
Kitchen
- Features: Granite Counters, Updated Kitchen
Heating
- Central, Electric, Fireplace(s), Heat Pump
Cooling
- Central Air, Electric, Heat Pump
Appliances
- Included: Dishwasher, Free-Standing Range, Disposal, Gas Range, Gas Water Heater, Microwave, Water Softener, Water To Refrigerator
- Laundry: Washer Hookup, Gas Dryer Hookup, In Garage
Features
- Built-in Features, Balcony, Breakfast Area, Ceiling Fan(s), Separate/Formal Dining Room, Granite Counters, High Ceilings, Open Floorplan, Stone Counters, Recessed Lighting, Storage, Unfurnished, Bedroom on Main Level, Loft, Main Level Primary, Primary Suite, Walk-In Closet(s)
- Flooring: Carpet, Tile
- Doors: Mirrored Closet Door(s), Sliding Doors
- Windows: Custom Covering(s), Drapes, Plantation Shutters
- Has fireplace: Yes
- Fireplace features: Gas, Living Room
- Common walls with other units/homes: 2+ Common Walls,End Unit,No One Above,No One Below
Interior area
- Total interior livable area: 1,363 sqft
Property
Parking
- Total spaces: 2
- Parking features: Direct Access, Garage, Garage Door Opener, Side By Side
- Attached garage spaces: 2
Accessibility
- Accessibility features: None
Features
- Levels: Three Or More
- Stories: 3
- Entry location: 1
- Exterior features: Rain Gutters
- Pool features: Community, Association
- Has spa: Yes
- Spa features: Association, Community
- Has view: Yes
- View description: Neighborhood
Lot
- Features: Close to Clubhouse, Corner Lot, Landscaped
Details
- Parcel number: 93044794
- Special conditions: Standard
- Other equipment: Satellite Dish
Construction
Type & style
- Home type: Townhouse
- Architectural style: Contemporary,Modern
- Property subtype: Townhouse
- Attached to another structure: Yes
Materials
- Stucco, Copper Plumbing
- Foundation: Slab
- Roof: Concrete,Tile
Condition
- Updated/Remodeled,Turnkey
- New construction: No
- Year built: 1997
Details
- Builder model: E Rainer
- Builder name: Presley
Utilities & green energy
- Electric: Electricity - On Property, Standard
- Sewer: Public Sewer
- Water: Public
- Utilities for property: Cable Connected, Electricity Connected, Natural Gas Connected, Phone Available, Sewer Connected, Underground Utilities, Water Connected
Green energy
- Energy efficient items: Thermostat
Community & HOA
Community
- Features: Biking, Curbs, Gutter(s), Hiking, Park, Storm Drain(s), Street Lights, Suburban, Sidewalks, Pool
- Security: Carbon Monoxide Detector(s), Smoke Detector(s)
- Subdivision: Monaco (Monc)
HOA
- Has HOA: Yes
- Amenities included: Clubhouse, Fitness Center, Maintenance Grounds, Insurance, Maintenance Front Yard, Outdoor Cooking Area, Barbecue, Pool, Pet Restrictions, Pets Allowed, Spa/Hot Tub, Tennis Court(s)
- HOA fee: $375 monthly
- HOA name: Monaco
- HOA phone: 949-218-9970
Location
- Region: Anaheim
Financial & listing details
- Price per square foot: $605/sqft
- Tax assessed value: $825,000
- Annual tax amount: $9,136
- Date on market: 6/28/2024
- Cumulative days on market: 4 days
- Listing terms: Cash,Cash to New Loan,Conventional,Submit
- Inclusions: Nest doorbell, nest thermostat, hall bathroom shelf, hall bedrooms shelves, shower curtain in hall bathroom, water softener
- Exclusions: bar shelving, long primary bathroom mirror
- Road surface type: Paved
Price history
| Date | Event | Price |
|---|---|---|
| 10/24/2025 | Listing removed | $3,500$3/sqft |
Source: CRMLS #CV25225565 Report a problem | ||
| 9/25/2025 | Listed for rent | $3,500-2.8%$3/sqft |
Source: CRMLS #CV25225565 Report a problem | ||
| 9/25/2025 | Listing removed | $3,600$3/sqft |
Source: CRMLS #CV25213996 Report a problem | ||
| 9/10/2025 | Listed for rent | $3,600$3/sqft |
Source: CRMLS #CV25213996 Report a problem | ||
| 9/9/2025 | Listing removed | $3,600$3/sqft |
Source: CRMLS #CV25188985 Report a problem | ||
| 8/21/2025 | Listed for rent | $3,600-5.3%$3/sqft |
Source: CRMLS #CV25188985 Report a problem | ||
| 8/21/2025 | Listing removed | $3,800$3/sqft |
Source: CRMLS #CV25181898 Report a problem | ||
| 8/12/2025 | Listed for rent | $3,800$3/sqft |
Source: CRMLS #CV25181898 Report a problem | ||
| 7/23/2024 | Sold | $825,000+5.9%$605/sqft |
Source:  CRMLS #OC24122790 Report a problem CRMLS #OC24122790 Report a problem | ||
| 7/3/2024 | Pending sale | $779,000$572/sqft |
Source: CRMLS #OC24122790 Report a problem | ||
| 6/28/2024 | Listed for sale | $779,000+44.3%$572/sqft |
Source: CRMLS #OC24122790 Report a problem | ||
| 11/8/2018 | Sold | $540,000-1.6%$396/sqft |
Source: Public Record Report a problem | ||
| 10/10/2018 | Pending sale | $549,000$403/sqft |
Source: Keller Williams Realty Irvine #OC18237002 Report a problem | ||
| 9/28/2018 | Listed for sale | $549,000+165.9%$403/sqft |
Source: Keller Williams Realty Irvine #OC18237002 Report a problem | ||
| 9/28/2000 | Sold | $206,500+31.9%$152/sqft |
Source: Public Record Report a problem | ||
| 1/9/1997 | Sold | $156,500$115/sqft |
Source: Public Record Report a problem | ||
Public tax history
| Year | Property taxes | Tax assessment |
|---|---|---|
| 2025 | $9,136 +39.4% | $825,000 +39.7% |
| 2024 | $6,556 +2.3% | $590,567 +2% |
| 2023 | $6,410 +2% | $578,988 +2% |
| 2022 | $6,284 +2.9% | $567,636 +2% |
| 2021 | $6,108 -0.3% | $556,506 +1% |
| 2020 | $6,124 | $550,800 +2% |
| 2019 | $6,124 +1.3% | $540,000 +97.5% |
| 2018 | $6,047 +98.7% | $273,464 +2% |
| 2017 | $3,043 | $268,102 +2% |
| 2016 | $3,043 +2% | $262,846 +1.5% |
| 2015 | $2,984 +3.6% | $258,898 +2% |
| 2014 | $2,881 | $253,827 +0.5% |
| 2013 | -- | $252,680 +2% |
| 2012 | -- | $247,726 +2% |
| 2011 | -- | $242,869 +0.8% |
| 2010 | -- | $241,054 -0.2% |
| 2009 | -- | $241,628 +2% |
| 2008 | -- | $236,891 +2% |
| 2007 | -- | $232,247 +2% |
| 2006 | -- | $227,694 +2% |
| 2005 | -- | $223,230 +2% |
| 2004 | -- | $218,853 +1.9% |
| 2003 | -- | $214,842 +2% |
| 2002 | -- | $210,630 +2% |
| 2001 | $2,484 +20.4% | $206,500 +24.6% |
| 2000 | $2,064 | $165,733 |
Find assessor info on the county website
Neighborhood: Anaheim Hills
Nearby homes
- $614,7002 bd1 ba992 sqft7809 E Menton Ave, Anaheim, CA 92808Off Market
- $567,3001 bd1 ba865 sqft7815 E Menton Ave, Anaheim, CA 92808Off Market
- $687,5002 bd2 ba1.2k sqft7821 E Menton Ave, Anaheim, CA 92808Off Market
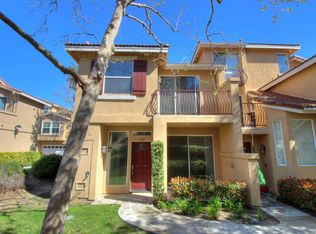
- $657,8002 bd2 ba1k sqft7847 E Menton Ave, Anaheim, CA 92808Off Market
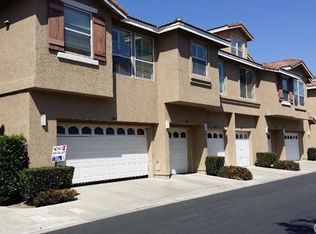
- $675,6002 bd2 ba1.2k sqft7859 E Menton Ave, Anaheim, CA 92808Off Market
- $701,6002 bd3 ba1.1k sqft7865 E Menton Ave, Anaheim, CA 92808Off Market
- $512,7001 bd1 ba761 sqft7871 E Menton Ave, Anaheim, CA 92808Off Market
- $768,8003 bd2 ba1.3k sqft7877 E Menton Ave, Anaheim, CA 92808Off Market
Nearby schools
GreatSchools rating
- 9/10Canyon Rim Elementary SchoolGrades: K-6Distance: 0.5 mi
- 9/10El Rancho Charter SchoolGrades: 7-8Distance: 1.5 mi
- 10/10Canyon High SchoolGrades: 9-12Distance: 2.6 mi
Schools provided by the listing agent
- Elementary: Canyon Rim
- Middle: El Rancho
- High: Canyon
Source: CRMLS. This data may not be complete. We recommend contacting the local school district to confirm school assignments for this home.
Get a cash offer in 3 minutes
Find out how much your home could sell for in as little as 3 minutes with a no-obligation cash offer.
Estimated market value
$811,800
Get a cash offer in 3 minutes
Find out how much your home could sell for in as little as 3 minutes with a no-obligation cash offer.
Estimated market value
$811,800
- California
- Orange County
- Anaheim
- 92808
- Anaheim Hills
- 7839 E Menton Ave
Nearby cities
Nearby neighborhoods
Nearby zip codes
Other Anaheim Topics
