Skip main navigation
Closed
  • $492,200

    7839 E Sequoia Ct, Orland Park, IL 60462

    6beds
    2,538sqft
    Single Family Residence
    Built in 1971
    0.25 Acres Lot
    $492,200 Zestimate®
    $194/sqft
    $4,046 Estimated rent

    Home value

    $492,200

    $448,000 - $536,000

    $4,046/mo

    Zestimate® history
    Loading
    Loading...

    Owner options

    List your home for rent

    $4,046/mo

    Rent Zestimate®

    Find your next renter with Zillow Rental Manager. Plus, with online applications, you can quickly screen prospective tenants – for free.

    Learn more

    $4,046/mo

    Rent Zestimate®

    Refinance and save

    $3,512/mo

    Est. payment

    Refinancing to a lower rate could help reduce your monthly payments and save thousands over the life of the loan.

    See today's rates

    $3,512/mo

    Est. payment

    Explore your selling options

    Work with a Zillow partner agent

    Leverage their expertise and Zillow's premium Showcase listings to get your home seen by more buyers.

    Get started

    List with your own agent

    Get your home in front of millions of buyers by listing it on Zillow.

    Learn how to do it

    Sell it yourself

    Take full control of how buyers see your home on Zillow by listing For Sale by Owner (FSBO).

    List your home

    What's special

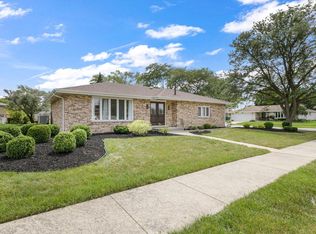
    Looking for a spacious, well-maintained home in a desirable subdivision? Look no further than this beautiful Harvard model, quad-level home in Orland Park's desirable Catalina subdivision - the perfect blend of modern updates and classic elegance. Walk past the recently landscaped, well-manicured front lawn, and take a step inside this beautiful home. The luxurious interior is designed to showcase the most beautiful aspects of life and will make you feel right at ease as soon as you cross the threshold. Upon entering, the soft light of the main foyer welcomes you and guides your steps into the bright and airy open living room with high ceilings and a gorgeous wall of windows allowing for plenty of sunshine. The spacious living room flows into the well-appointed eat-in kitchen. For those who love to cook and entertain, this kitchen is a dream. The granite countertops are perfect for prepping while you take in lovely views overlooking the backyard patio and lush landscaping beyond it. There are ample cabinets providing all the storage you need along with modern appliances including a brand new three-rack Whirlpool dishwasher with fingerprint-resistant stainless steel. Right off the kitchen, walk down a short set of stairs to the cozy, carpeted family room - the perfect place to gather. The stone fireplace adds an extra touch of elegance, while also providing warmth on those cooler days throughout fall & winter. Just past the family room, you'll find two separate bedrooms - use one as the perfect work-from-home office! There's also a convenient, second interior access point to the attached, heated 2 1/2 car garage. The upstairs level of this beautiful house provides an additional four large bedrooms, all with double closets and plenty of space. You'll find the home's main shared bathroom upstairs along with the stately primary suite featuring an additional relaxing ensuite master bathroom. There's also a half-bathroom and state-of-the-art Samsung high-efficiency washer and dryer in the newly finished, spacious sub-basement. This gorgeous home is impeccably cared for and has undergone substantial upgrades over the past several years. Recent updates include completely renovated, spa-like bathrooms (all 3 1/2!) featuring contemporary stone finishes, under-mount sinks, and classy brushed nickel hardware. In addition, this residence features recently installed, gleaming, and easy-to-maintain solid hickory hardwood floors in the kitchen, living room, and dining room. Plus, all new plumbing fixtures, GFCI outlets throughout, and a brand-new AC condenser and high-efficiency furnace. And for peace of mind, there's a new sump pump with battery backup and injector pump installed in 2017. Best of all, the roof was completely replaced in 2019 with top-of-the-line Owens Corning architectural shingles. This location is an excellent choice for those looking to live in close proximity to local amenities. It's just a few minutes walk from schools, shops, and green spaces that are available all year round. There are simply too many amazing features to list, so come and see this beautiful house for yourself! You won't be disappointed.

    This property is not currently displayed as for sale or rent on Zillow. This may be different from what's on other websites or public sources.

    Zillow last checked:

    Listing updated:

    Listed by:

    Darryl Toney 773-531-2763,

    RE/MAX Premier

    Bought with:

    Dylan Farley

    Northwest Real Estate Group

    Source: MRED as distributed by MLS GRID,MLS#: 11562565MLS Logo

    Facts & features

    Interior

    Bedrooms & bathrooms
    • Bedrooms: 6
    • Bathrooms: 4
    • Full bathrooms: 3
    • 1/2 bathrooms: 1
    Rooms
    • Room types: Eating Area, Bedroom 5, Bedroom 6
    Primary bedroom
    • Features: Flooring (Hardwood), Bathroom (Full)
    • Level: Second
    • Area: 192 Square Feet
    • Dimensions: 16X12
    Bedroom 2
    • Features: Flooring (Hardwood)
    • Level: Second
    • Area: 182 Square Feet
    • Dimensions: 14X13
    Bedroom 3
    • Features: Flooring (Hardwood)
    • Level: Second
    • Area: 156 Square Feet
    • Dimensions: 13X12
    Bedroom 4
    • Features: Flooring (Hardwood)
    • Level: Second
    • Area: 120 Square Feet
    • Dimensions: 12X10
    Bedroom 5
    • Features: Flooring (Wood Laminate)
    • Level: Lower
    • Area: 176 Square Feet
    • Dimensions: 16X11
    Bedroom 6
    • Features: Flooring (Other)
    • Level: Lower
    • Area: 132 Square Feet
    • Dimensions: 12X11
    Dining room
    • Features: Flooring (Hardwood)
    • Level: Main
    • Area: 144 Square Feet
    • Dimensions: 12X12
    Eating area
    • Features: Flooring (Ceramic Tile)
    • Level: Main
    • Area: 165 Square Feet
    • Dimensions: 15X11
    Family room
    • Features: Flooring (Carpet)
    • Level: Lower
    • Area: 495 Square Feet
    • Dimensions: 33X15
    Kitchen
    • Features: Kitchen (Galley), Flooring (Hardwood)
    • Level: Main
    • Area: 96 Square Feet
    • Dimensions: 8X12
    Laundry
    • Features: Flooring (Other)
    • Level: Basement
    • Area: 36 Square Feet
    • Dimensions: 6X6
    Living room
    • Features: Flooring (Hardwood)
    • Level: Main
    • Area: 247 Square Feet
    • Dimensions: 19X13
    Heating
    • Natural Gas, Forced Air
    Cooling
    • Central Air
    Appliances
    • Included: Double Oven, Range, Dishwasher, Washer, Dryer
    Features
    • In-Law Floorplan
    • Flooring: Hardwood
    • Basement: Partially Finished,Partial
    • Attic: Unfinished
    • Number of fireplaces: 1
    • Fireplace features: Wood Burning, Family Room
    Interior area
    • Total structure area: 0
    • Total interior livable area: 2,538 sqft

    Property

    Parking
    • Total spaces: 2
    • Parking features: Concrete, Heated Garage, On Site, Garage Owned, Attached, Garage
    • Attached garage spaces: 2
    Accessibility
    • Accessibility features: No Disability Access
    Features
    • Levels: Quad-Level
    • Patio & porch: Patio
    Lot
    • Size: 0.25 Acres
    • Dimensions: 82 X 135
    • Features: Corner Lot
    Details
    • Additional structures: Shed(s)
    • Parcel number: 27131060170000
    • Special conditions: None
    • Other equipment: Ceiling Fan(s), Sump Pump

    Construction

    Type & style
    • Home type: SingleFamily
    • Property subtype: Single Family Residence
    Materials
    • Brick, Cedar
    • Foundation: Concrete Perimeter
    • Roof: Asphalt
    Condition
    • New construction: No
    • Year built: 1971
    Details
    • Builder model: HARVARD

    Utilities & green energy

    • Electric: 100 Amp Service
    • Sewer: Public Sewer
    • Water: Lake Michigan

    Community & HOA

    Community
    • Features: Park, Curbs, Sidewalks, Street Lights, Street Paved
    • Subdivision: Catalina
    HOA
    • Services included: None
    Location
    • Region: Orland Park

    Financial & listing details

    • Price per square foot: $194/sqft
    • Annual tax amount: $8,881
    • Date on market: 8/17/2022
    • Listing terms: Conventional
    • Ownership: Fee Simple

    Price history

    DateEventPrice
    9/22/2022Sold$400,000$158/sqft
    Source: MRED as distributed by MLS GRID #11562565 Report a problem
    8/30/2022Contingent$400,000$158/sqft
    Source: MRED as distributed by MLS GRID #11562565 Report a problem
    8/17/2022Listed for sale$400,000+45.5%$158/sqft
    Source: MRED as distributed by MLS GRID #11562565 Report a problem
    5/23/2016Sold$274,900$108/sqft
    Source: MRED as distributed by MLS GRID #09172300 Report a problem

    Public tax history

    Tax history is unavailable.

    Neighborhood: Catalina

    Nearby schools

    GreatSchools rating
    Schools provided by the listing agent
    • Elementary: Arnold W Kruse Ed Center
    • Middle: Central Middle School
    • High: Victor J Andrew High School
    • District: 146

    Source: MRED as distributed by MLS GRID. This data may not be complete. We recommend contacting the local school district to confirm school assignments for this home.

    Get a cash offer in 3 minutes
    Find out how much your home could sell for in as little as 3 minutes with a no-obligation cash offer.
    Estimated market value
    $492,200
    Get a cash offer in 3 minutes
    Find out how much your home could sell for in as little as 3 minutes with a no-obligation cash offer.
    Estimated market value
    $492,200