Welcome to 7839 Florado Street - a charming and energy-efficient ranch-style home nestled in a quaint Denver neighborhood with easy access to parks, schools, downtown Denver, and Boulder. This thoughtfully updated four-bedroom, two-bathroom home features newly refinished, original hardwood floors throughout the main level, creating a warm and cohesive living space. The renovated kitchen boasts light oak cabinetry, eat-in space, and an inviting layout perfect for cooking and gathering. Both bathrooms have had updating with custom tile and new flooring in the upstairs bathroom and a custom tile shower in the basement. Enjoy peace of mind with a fully paid-off solar system, newer windows, and a brand-new furnace installed in 2024, offering long-term savings and improved energy efficiency. Step outside into your large, fully fenced backyard - an ideal setting for entertaining or unwinding. It features mature landscaping with colorful perennials, shady trees, a retractable awning over the patio for those sunny Colorado days, and a shed for extra storage or hobbies. There is plenty of off-street parking available on your extended concrete driveway, along with the opportunity to add a carport for some covered space. Located near any amenities you may need, as well as various entertainment options, including Water World and the shops and dining at Westminster Promenade. This home offers both convenience and community. Regis University and downtown Denver are just a short drive away, with easy access to I-25 for commuting. Nearby parks and trails, including Sherrelwood and Camenisch Parks, provide plenty of options for outdoor recreation. This move-in ready home combines modern upgrades with timeless charm—don’t miss your opportunity to make it yours.
Sold for $460,000
$460,000
7839 Florado Street, Denver, CO 80221
4beds
1,900sqft
Single Family Residence
Built in 1957
6,600 Square Feet Lot
$483,100 Zestimate®
$242/sqft
$3,326 Estimated rent
Home value
$483,100
$459,000 - $507,000
$3,326/mo
Zestimate® history
Owner options
List your home for rent
$3,326/mo
Rent Zestimate®
Find your next renter with Zillow Rental Manager. Plus, with online applications, you can quickly screen prospective tenants – for free.
$3,326/mo
Rent Zestimate®
Refinance and save
$2,926/mo
Est. payment
Refinancing to a lower rate could help reduce your monthly payments and save thousands over the life of the loan.
$2,926/mo
Est. payment
Explore your selling options
Work with a Zillow partner agent
Leverage their expertise and Zillow's premium Showcase listings to get your home seen by more buyers.
Get startedList with your own agent
Get your home in front of millions of buyers by listing it on Zillow.
Learn how to do itSell it yourself
Take full control of how buyers see your home on Zillow by listing For Sale by Owner (FSBO).
List your homeWhat's special
Shady treesColorful perennialsEnergy-efficient ranch-style homeMature landscapingShed for extra storageCustom tileOff-street parking
Zillow last checked:
Listing updated:
Listed by:
Angela Steiner 303-947-1800 Angela@TheTuckerTeam.net,
Sterling Real Estate Group Inc,
Deborah Tucker 303-475-5241,
Sterling Real Estate Group Inc
Bought with:
Lexie White, 40024160
HomeSmart
Source: REcolorado as distributed by MLS GRID,MLS#: 8841812
Facts & features
Interior
Bedrooms & bathrooms
- Bedrooms: 4
- Bathrooms: 2
- 3/4 bathrooms: 2
- Main level bathrooms: 1
- Main level bedrooms: 3
Primary bedroom
- Description: Primary Bedroom With Ceiling Fan, Newly Restored Hardwood Flooring, And Newer Windows
- Level: Main
- Area: 140 Square Feet
- Dimensions: 10 x 14
Bedroom
- Description: Secondary Bedroom With Newly Restored Hardwood Flooring And Newer Window
- Level: Main
- Area: 110 Square Feet
- Dimensions: 10 x 11
Bedroom
- Description: Secondary Bedroom With Newly Restored Hardwood Flooring And Newer Window
- Level: Main
- Area: 80 Square Feet
- Dimensions: 10 x 8
Bedroom
- Description: Non-Conforming Fourth Bedroom Or Great Office Space
- Level: Basement
- Area: 156 Square Feet
- Dimensions: 12 x 13
Bathroom
- Description: Beautifully Updated Bathroom With Large, Custom Tiled Shower And New Vinyl Flooring
- Level: Main
- Area: 50 Square Feet
- Dimensions: 10 x 5
Bathroom
- Description: Updated Shower With Custom Tile
- Level: Basement
- Area: 40 Square Feet
- Dimensions: 8 x 5
Family room
- Description: Large Multi-Purpose Space With Vinyl Flooring And Wood Paneling
- Level: Basement
- Area: 444 Square Feet
- Dimensions: 12 x 37
Kitchen
- Description: Massive Eat-In Kitchen With Gorgeous White Oak Cabinetry
- Level: Main
- Area: 182 Square Feet
- Dimensions: 13 x 14
Laundry
- Description: Laundry Hook Ups Located Within Large Utility Room
- Level: Basement
- Area: 168 Square Feet
- Dimensions: 12 x 14
Living room
- Description: Spacious Living Area With Newly Refinished Hardwood Flooring, Newer Picture Window, And Access To The Kitchen For Great Flow
- Level: Main
- Area: 208 Square Feet
- Dimensions: 13 x 16
Utility room
- Description: Utility Room With Second Refrigerator And Built In Shelving
- Level: Basement
- Area: 168 Square Feet
- Dimensions: 12 x 14
Heating
- Forced Air
Cooling
- Evaporative Cooling
Appliances
- Included: Dishwasher, Disposal, Gas Water Heater, Microwave, Refrigerator, Self Cleaning Oven
- Laundry: In Unit
Features
- Ceiling Fan(s), Eat-in Kitchen, High Speed Internet, Laminate Counters, No Stairs
- Flooring: Carpet, Linoleum, Vinyl, Wood
- Windows: Double Pane Windows, Window Coverings, Window Treatments
- Basement: Finished
- Common walls with other units/homes: No Common Walls
Interior area
- Total structure area: 1,900
- Total interior livable area: 1,900 sqft
- Finished area above ground: 950
- Finished area below ground: 516
Property
Parking
- Total spaces: 6
- Parking features: Concrete
- Details: Off Street Spaces: 6
Features
- Levels: One
- Stories: 1
- Patio & porch: Covered, Deck, Front Porch, Patio
- Exterior features: Private Yard, Rain Gutters
- Fencing: Full
Lot
- Size: 6,600 Square Feet
- Features: Landscaped, Level, Many Trees, Sprinklers In Front, Sprinklers In Rear
Details
- Parcel number: R0068144
- Zoning: R-1-C
- Special conditions: Standard
Construction
Type & style
- Home type: SingleFamily
- Architectural style: Traditional
- Property subtype: Single Family Residence
Materials
- Brick, Frame, Vinyl Siding
- Foundation: Slab
- Roof: Composition
Condition
- Updated/Remodeled
- Year built: 1957
Utilities & green energy
- Electric: 110V, 220 Volts
- Sewer: Public Sewer
- Water: Public
- Utilities for property: Cable Available, Electricity Connected, Internet Access (Wired), Natural Gas Connected
Community & HOA
Community
- Security: Carbon Monoxide Detector(s), Smoke Detector(s)
- Subdivision: Florado
HOA
- Has HOA: No
Location
- Region: Denver
Financial & listing details
- Price per square foot: $242/sqft
- Tax assessed value: $421,000
- Annual tax amount: $2,253
- Date on market: 6/19/2025
- Listing terms: Cash,Conventional,FHA,VA Loan
- Exclusions: Seller's Personal Property, Staging Furniture & Accessories
- Ownership: Individual
- Electric utility on property: Yes
- Road surface type: Paved
Price history
| Date | Event | Price |
|---|---|---|
| 7/17/2025 | Sold | $460,000+8.2%$242/sqft |
Source:  REcolorado as distributed by MLS GRID #8841812 Report a problem REcolorado as distributed by MLS GRID #8841812 Report a problem | ||
| 6/24/2025 | Pending sale | $425,000$224/sqft |
Source: REcolorado as distributed by MLS GRID #8841812 Report a problem | ||
| 6/19/2025 | Listed for sale | $425,000$224/sqft |
Source: REcolorado as distributed by MLS GRID #8841812 Report a problem | ||
Public tax history
| Year | Property taxes | Tax assessment |
|---|---|---|
| 2025 | $2,253 +0.6% | $26,320 -12% |
| 2024 | $2,241 +11.9% | $29,900 |
| 2023 | $2,002 -2% | $29,900 +28.3% |
| 2022 | $2,043 | $23,300 -2.8% |
| 2021 | -- | $23,970 +8% |
| 2020 | $1,829 | $22,200 -0.2% |
| 2019 | $1,829 +49.8% | $22,240 +30.4% |
| 2018 | $1,221 | $17,060 |
| 2017 | $1,221 | $17,060 +40.6% |
| 2016 | -- | $12,130 +100.2% |
| 2015 | $698 | $6,060 +7.1% |
| 2014 | -- | $5,660 |
| 2013 | -- | $5,660 -51.6% |
| 2012 | -- | $11,700 |
| 2011 | -- | $11,700 -2% |
| 2010 | -- | $11,940 +100% |
| 2009 | -- | $5,970 -12.3% |
| 2008 | -- | $6,810 -50.1% |
| 2007 | -- | $13,640 -1.2% |
| 2006 | -- | $13,810 |
| 2005 | -- | $13,810 +5.7% |
| 2004 | -- | $13,060 |
| 2003 | $1,322 +26.8% | $13,060 -0.8% |
| 2002 | $1,043 +16.6% | $13,160 +28% |
| 2001 | $894 | $10,280 |
| 2000 | -- | $10,280 |
Find assessor info on the county website
Neighborhood: 80221
Nearby homes
- $461,3003 bd3 ba988 sqft7849 Florado St, Denver, CO 80221Off Market
- $472,6005 bd2 ba1.9k sqft7829 Florado St, Denver, CO 80221Off Market
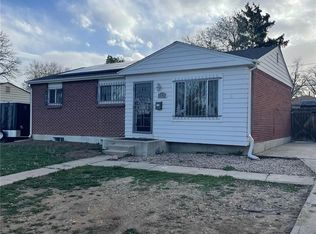
- $400,0004 bd2 ba1.9k sqft7838 Florado St, Denver, CO 80221Sold
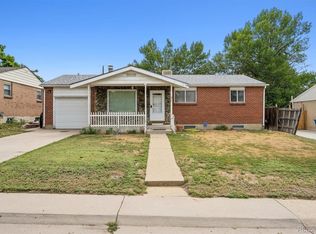
- $460,5003 bd2 ba1.9k sqft7838 Umatilla St, Denver, CO 80221Off Market
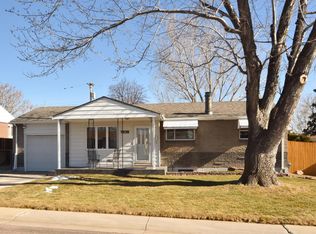
- $401,5003 bd2 ba950 sqft7859 Florado St, Denver, CO 80221Off Market
- $421,3003 bd2 ba1.9k sqft7819 Florado St, Denver, CO 80221Off Market
- $469,9003 bd2 ba2.4k sqft7848 Umatilla St, Denver, CO 80221Off Market
- $494,9004 bd3 ba2.4k sqft7828 Umatilla St, Denver, CO 80221Off Market
Nearby schools
GreatSchools rating
- 2/10Fairview Elementary SchoolGrades: PK-8Distance: 0.4 mi
- 2/10Westminster High SchoolGrades: 9-12Distance: 2 mi
Schools provided by the listing agent
- Elementary: Metz
- Middle: Ranum
- High: Westminster
- District: Westminster Public Schools
Source: REcolorado as distributed by MLS GRID. This data may not be complete. We recommend contacting the local school district to confirm school assignments for this home.
Get a cash offer in 3 minutes
Find out how much your home could sell for in as little as 3 minutes with a no-obligation cash offer.
Estimated market value
$483,100
Get a cash offer in 3 minutes
Find out how much your home could sell for in as little as 3 minutes with a no-obligation cash offer.
Estimated market value
$483,100
- Colorado
- Adams County
- Denver
- 80221
- 7839 Florado Street
