MOTIVATED SELLER — BRING YOUR OFFER! SELLER NOW OFFERING A GENEROUS $30,000 CREDIT TOWARD YOUR DREAM KITCHEN REMODEL. RECENTLY REDUCED BY $52,000, THIS EXCEPTIONAL HOME IS NOW PRICED BELOW THE AVERAGE SOLD PRICE PER SQFT IN THE NEIGHBORHOOD—AN UNBEATABLE OPPORTUNITY TO OWN INCREDIBLE SPACE, QUALITY, AND VALUE IN RAVENSWORTH GROVE. Discover unmatched space, flexibility, and craftsmanship in this stunning turnkey residence offering approximately 4,438 square feet of light-filled living space on a nearly half-acre lot (2 parcels). Thoughtfully designed for multi-generational living, this six-bedroom, six-bathroom home features three en-suite bedrooms with options on both levels, plus a premium two-story addition (2002) showcasing rich millwork and three oversized Palladian windows (replaced 2024) with custom remote-controlled solar blinds. The main level impresses with elegant hardwood flooring and a spacious gourmet kitchen that flows seamlessly into a unique enclosed cooking balcony with dedicated exhaust—ideal for elevated everyday living and entertaining. Retreat to the luxurious main-level primary suite, complete with a spa-inspired salon bath featuring a double vanity, standing shower, and Jacuzzi tub. Enjoy direct access to a private balcony overlooking the beautifully landscaped patio, tranquil koi pond, and expansive backyard—your own peaceful escape. The walk-out lower level is the ultimate entertainer’s haven and secondary living retreat. A massive recreation room offers endless possibilities with space for a pool or billiards table, multiple lounging areas, and a cozy wood-burning fireplace—perfect for hosting gatherings or relaxing evenings. A second primary suite on this level features its own salon bath with double vanity, standing shower, and Jacuzzi tub, plus direct walk-out access to the patio for seamless indoor-outdoor living. Step outside to a truly exceptional outdoor oasis. The custom concrete patio (2019) is enhanced by a covered arbor and ambient string lighting—ideal for entertaining guests, hosting summer parties, or unwinding under the stars. A serene koi pond with cascading waterfalls (2021) adds a resort-like ambiance, while the massive, fully fenced backyard (new vinyl privacy fence, 2024) offers rare space for recreation, gardening, or quiet relaxation. Mature fruit trees, a vegetable garden, and a tool shed complete this one-of-a-kind setting. Additional upgrades ensure long-term peace of mind, including newer siding and gutters (2020), a new roof (2024), and updated HVAC systems (lower level & compressors 2015; upper level 2019). A large concrete driveway with EV charger adds modern convenience. Ideally located just minutes from Mosaic District, NVCC, George Mason University, Tysons Corner, and Washington, D.C., and within walking distance to grocery stores, restaurants, a boba tea shop, and medical offices. Some listing photos have been virtually renovated using AI to illustrate potential and do not reflect the current condition. Walkthrough video available: https://youtu.be/suPEPTnOdBQ
Sold for $978,000
$978,000
7839 Heritage Dr, Annandale, VA 22003
6beds
4,438sqft
Single Family Residence
Built in 1963
0.44 Acres Lot
$981,800 Zestimate®
$220/sqft
$5,450 Estimated rent
Home value
$981,800
$923,000 - $1.04M
$5,450/mo
Zestimate® history
Owner options
List your home for rent
$5,450/mo
Rent Zestimate®
Find your next renter with Zillow Rental Manager. Plus, with online applications, you can quickly screen prospective tenants – for free.
$5,450/mo
Rent Zestimate®
Refinance and save
$6,072/mo
Est. payment
Refinancing to a lower rate could help reduce your monthly payments and save thousands over the life of the loan.
$6,072/mo
Est. payment
Explore your selling options
Work with a Zillow partner agent
Leverage their expertise and Zillow's premium Showcase listings to get your home seen by more buyers.
Get startedList with your own agent
Get your home in front of millions of buyers by listing it on Zillow.
Learn how to do itSell it yourself
Take full control of how buyers see your home on Zillow by listing For Sale by Owner (FSBO).
List your homeWhat's special
Walk-out lower levelVegetable gardenUnmatched spaceLuxurious main-level primary suiteTool shedRich millworkSix-bedroom six-bathroom home
Zillow last checked:
Listing updated:
Listed by:
Kevin Duong 703-622-4437,
RE/MAX Galaxy
Bought with:
Kevin Duong, 0225100886
RE/MAX Galaxy
Source: Bright MLS,MLS#: VAFX2294298
Facts & features
Interior
Bedrooms & bathrooms
- Bedrooms: 6
- Bathrooms: 6
- Full bathrooms: 6
- Main level bathrooms: 3
- Main level bedrooms: 3
Rooms
- Room types: Living Room, Dining Room, Primary Bedroom, Bedroom 2, Bedroom 3, Bedroom 4, Bedroom 5, Kitchen, Laundry, Recreation Room, Bedroom 6
Primary bedroom
- Features: Flooring - Carpet
- Level: Main
- Area: 168 Square Feet
- Dimensions: 14 X 12
Bedroom 2
- Features: Flooring - HardWood
- Level: Main
- Area: 120 Square Feet
- Dimensions: 12 X 10
Bedroom 3
- Features: Flooring - Carpet
- Level: Main
- Area: 90 Square Feet
- Dimensions: 9 X 10
Bedroom 4
- Features: Flooring - Luxury Vinyl Plank
- Level: Lower
- Area: 144 Square Feet
- Dimensions: 12 X 12
Bedroom 5
- Features: Flooring - Luxury Vinyl Plank
- Level: Lower
Bedroom 6
- Features: Flooring - Luxury Vinyl Plank
- Level: Lower
Dining room
- Features: Flooring - Vinyl
- Level: Main
- Area: 96 Square Feet
- Dimensions: 8 X 12
Kitchen
- Features: Flooring - Vinyl
- Level: Main
- Area: 170 Square Feet
- Dimensions: 17 X 10
Laundry
- Features: Flooring - Concrete
- Level: Lower
Living room
- Features: Flooring - HardWood
- Level: Main
- Area: 208 Square Feet
- Dimensions: 16 X 13
Recreation room
- Features: Fireplace - Wood Burning, Flooring - Luxury Vinyl Plank
- Level: Lower
Heating
- Forced Air, Natural Gas
Cooling
- Central Air, Electric
Appliances
- Included: Dishwasher, Disposal, Dryer, Exhaust Fan, Washer, Gas Water Heater
- Laundry: Lower Level, Laundry Room
Features
- Kitchen - Table Space, 2 Story Ceilings, Dry Wall
- Flooring: Ceramic Tile, Hardwood, Luxury Vinyl
- Windows: Double Pane Windows
- Basement: Finished,Walk-Out Access
- Number of fireplaces: 1
Interior area
- Total structure area: 4,438
- Total interior livable area: 4,438 sqft
- Finished area above ground: 2,188
- Finished area below ground: 2,250
Property
Parking
- Parking features: Concrete, Off Street, Driveway
- Has uncovered spaces: Yes
Accessibility
- Accessibility features: None
Features
- Levels: Two
- Stories: 2
- Patio & porch: Brick, Patio, Porch
- Exterior features: Lighting, Extensive Hardscape, Rain Gutters, Water Falls, Balcony
- Pool features: None
- Fencing: Full
- Has view: Yes
- View description: Garden, Pond
- Has water view: Yes
- Water view: Pond
Lot
- Size: 0.44 Acres
- Features: Backs to Trees, Cleared
Details
- Additional structures: Above Grade, Below Grade
- Additional parcels included: Map Reference Number: 070212G; Stub Number: 411218795; Deed Book/Page: 12792/0309
- Parcel number: 0702 06 0101
- Zoning: 130
- Special conditions: Standard
Construction
Type & style
- Home type: SingleFamily
- Architectural style: Ranch/Rambler
- Property subtype: Single Family Residence
Materials
- Aluminum Siding
- Foundation: Active Radon Mitigation, Slab, Concrete Perimeter
- Roof: Asphalt
Condition
- New construction: No
- Year built: 1963
- Major remodel year: 2002
Utilities & green energy
- Sewer: Public Sewer
- Water: Public
Community & HOA
Community
- Subdivision: Ravensworth
HOA
- Has HOA: No
- Amenities included: Other
- Services included: Other
Location
- Region: Annandale
Financial & listing details
- Price per square foot: $220/sqft
- Tax assessed value: $808,490
- Annual tax amount: $9,346
- Date on market: 3/7/2026
- Listing agreement: Exclusive Right To Sell
- Listing terms: Cash,Conventional,VA Loan
- Ownership: Fee Simple
- Road surface type: Black Top
Price history
| Date | Event | Price |
|---|---|---|
| 6/5/2026 | Sold | $978,000-10.9%$220/sqft |
Source:  Bright MLS #VAFX2294298 Report a problem Bright MLS #VAFX2294298 Report a problem | ||
| 5/11/2026 | Contingent | $1,098,000$247/sqft |
Source: Bright MLS #VAFX2294298 Report a problem | ||
| 3/26/2026 | Price change | $1,098,000-4.5%$247/sqft |
Source: Bright MLS #VAFX2294298 Report a problem | ||
| 3/7/2026 | Listed for sale | $1,150,000+542.5%$259/sqft |
Source: Bright MLS #VAFX2294298 Report a problem | ||
| 3/31/1997 | Sold | $179,000$40/sqft |
Source: Public Record Report a problem | ||
Public tax history
| Year | Property taxes | Tax assessment |
|---|---|---|
| 2025 | $9,346 +4.1% | $808,490 +4.3% |
| 2024 | $8,982 +2.7% | $775,310 |
| 2023 | $8,749 +6.6% | $775,310 +8% |
| 2022 | $8,209 | $717,880 +15.9% |
| 2021 | -- | $619,420 +2% |
| 2020 | $7,189 +3.4% | $607,420 +3.4% |
| 2019 | $6,953 +5.3% | $587,470 +5.3% |
| 2018 | $6,603 +7.2% | $557,950 +5.2% |
| 2017 | $6,161 +4.6% | $530,620 +4.4% |
| 2016 | $5,891 +3.8% | $508,480 |
| 2015 | $5,675 +1.5% | $508,480 +1.3% |
| 2014 | $5,590 | $502,000 +13.1% |
| 2013 | -- | $443,870 +3.9% |
| 2012 | -- | $427,070 |
| 2011 | -- | $427,070 +3.7% |
| 2010 | -- | $411,680 +8.9% |
| 2009 | -- | $378,100 -24.3% |
| 2008 | -- | $499,500 -22.1% |
| 2007 | -- | $641,530 +128.7% |
| 2003 | -- | $280,540 +18% |
| 2002 | -- | $237,745 +14% |
| 2001 | -- | $208,550 |
Find assessor info on the county website
Neighborhood: 22003
Nearby homes
- $657,4004 bd3 ba1.1k sqft7837 Heritage Dr, Annandale, VA 22003Off Market
- $730,9004 bd3 ba2.2k sqft7841 Heritage Dr, Annandale, VA 22003Off Market
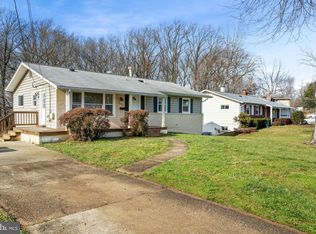
- $649,5003 bd2 ba1.1k sqft7843 Heritage Dr, Annandale, VA 22003Off Market
- $708,7004 bd3 ba1.1k sqft7835 Heritage Dr, Annandale, VA 22003Off Market
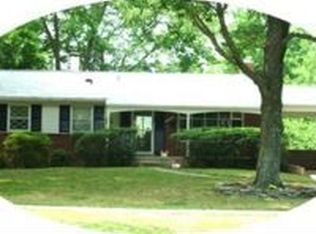
- $991,7004 bd3 ba3.5k sqft7838 Heritage Dr, Annandale, VA 22003Off Market
- $766,3006 bd3 ba2.1k sqft7840 Heritage Dr, Annandale, VA 22003Off Market
- $723,3004 bd2 ba1.6k sqft7845 Heritage Dr, Annandale, VA 22003Off Market
- $694,2005 bd3 ba1.1k sqft7842 Heritage Dr, Annandale, VA 22003Off Market
Nearby schools
GreatSchools rating
- 2/10Braddock Elementary SchoolGrades: PK-5Distance: 0.1 mi
- 2/10Poe Middle SchoolGrades: 6-8Distance: 1.5 mi
- 3/10Annandale High SchoolGrades: 9-12Distance: 0.2 mi
Schools provided by the listing agent
- High: Annandale
- District: Fairfax County Public Schools
Source: Bright MLS. This data may not be complete. We recommend contacting the local school district to confirm school assignments for this home.
Get a cash offer in 3 minutes
Find out how much your home could sell for in as little as 3 minutes with a no-obligation cash offer.
Estimated market value
$981,800
Get a cash offer in 3 minutes
Find out how much your home could sell for in as little as 3 minutes with a no-obligation cash offer.
Estimated market value
$981,800
- Virginia
- Fairfax County
- Annandale
- 22003
- 7839 Heritage Dr
