Skip main navigation
Active
  • Price increase: $5K (7/7)
    $265,000

    7839 Rock Rose Ln, Fairburn, GA 30213

    4beds
    2,080sqft
    : 
    Loading
    Get pre-qualified
    Townhouse, Residential
    Built in 2019
    2,356 Square Feet Lot
    $264,900 Zestimate®
    $127/sqft
    $58/mo HOA

    What's special

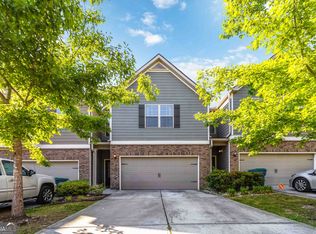
    Welcome to this beautifully maintained townhome at 7839 Rock Ln Unit 111, where modern convenience meets a warm, inviting atmosphere. Featuring a brand new roof, the exterior showcases a classic blend of brick and siding with a spacious one-car garage and a private entryway. Inside, the main level is highlighted by an open-concept layout and stylish wood-look flooring that flows seamlessly from the entry into the heart of the home. The gourmet kitchen is a chef's dream, boasting elegant granite countertops, a large breakfast bar island with seating, and a full suite of stainless steel appliances. The kitchen overlooks a bright living area and a dedicated dining space, creating the perfect environment for entertaining or relaxing with family. Natural light pours through large windows, and the neutral paint palette throughout makes the entire space feel airy and move-in ready. Additional features include a convenient main-level laundry room and direct access to the back patio from the dining area for easy indoor-outdoor living. Every detail of this home, from the updated fixtures to the functional design and new roof, has been carefully considered to offer a comfortable and contemporary lifestyle.
    60 days
    |
    159
    |
    8
    |

    Zillow last checked:

    Listing updated:

    Listed by:

    Genene Huston,

    Keller Williams Atlanta Classic 404-564-9500

    Source: FMLS GA,MLS#: 7765773MLS Logo

    Loading...

      Facts & features

      Interior

      Bedrooms & bathrooms
      • Bedrooms: 4
      • Bathrooms: 3
      • Full bathrooms: 2
      • 1/2 bathrooms: 1
      Rooms
      • Room types: Bonus Room
      Primary bedroom
      • Features: Other
      • Level: Other
      Bedroom
      • Features: Other
      Primary bathroom
      • Features: Separate Tub/Shower, Soaking Tub
      Dining room
      • Features: Other
      Kitchen
      • Features: Breakfast Bar, Kitchen Island, Pantry
      Heating
      • Central, Electric, Other
      Cooling
      • Ceiling Fan(s), Central Air, Electric, Other
      Appliances
      • Included: Dishwasher, Electric Water Heater, Microwave, Other
      • Laundry: Laundry Closet
      Features
      • Other
      • Flooring: Carpet, Other
      • Windows: None
      • Basement: None
      • Has fireplace: No
      • Fireplace features: None
      • Common walls with other units/homes: No Common Walls
      Interior area
      • Total structure area: 2,080
      • Total interior livable area: 2,080 sqft
      Video & virtual tour

      Property

      Parking
      • Total spaces: 1
      • Parking features: Driveway, Garage, Garage Door Opener, Kitchen Level, Level Driveway
      • Garage spaces: 1
      • Has uncovered spaces: Yes
      Accessibility
      • Accessibility features: None
      Features
      • Levels: Two
      • Stories: 2
      • Patio & porch: None
      • Exterior features: Other
      • Has private pool: Yes
      • Pool features: Private
      • Spa features: None
      • Fencing: Back Yard
      • Has view: Yes
      • View description: Other
      • Waterfront features: None
      • Body of water: None
      Lot
      • Size: 2,356 Square Feet
      • Features: Other
      Details
      • Additional structures: Other
      • Parcel number: 09F040000393885
      • Other equipment: None
      • Horse amenities: None

      Construction

      Type & style
      • Home type: Townhouse
      • Architectural style: Traditional
      • Property subtype: Townhouse, Residential
      • Attached to another structure: Yes
      Materials
      • Other
      • Foundation: Slab
      • Roof: Other
      Condition
      • Updated/Remodeled
      • New construction: No
      • Year built: 2019

      Utilities & green energy

      • Electric: Other
      • Sewer: Public Sewer
      • Water: Public
      • Utilities for property: Cable Available, Electricity Available, Water Available, Other
      Green energy
      • Energy efficient items: None
      • Energy generation: None

      Community & HOA

      Community
      • Features: Other
      • Security: Fire Sprinkler System, Security System Owned, Smoke Detector(s)
      • Subdivision: Rose Crest
      HOA
      • Has HOA: Yes
      • HOA fee: $690 annually
      Location
      • Region: Fairburn

      Financial & listing details

      • Price per square foot: $127/sqft
      • Tax assessed value: $302,800
      • Annual tax amount: $2,539
      • Date on market: 5/14/2026
      • Cumulative days on market: 29 days
      • Ownership: Fee Simple
      • Electric utility on property: Yes
      • Road surface type: Other

        Estimated market value

        $264,900

        $252,000 - $278,000

        $2,269/mo

        Price history

        DateEventPrice
        7/7/2026Price change$265,000+1.9%$127/sqft
        Source: FMLS GA #7765773 Report a problem
        6/15/2026Pending sale$260,000$125/sqft
        Source: FMLS GA #7765773 Report a problem
        6/4/2026Price change$260,000-3.7%$125/sqft
        Source: FMLS GA #7765773 Report a problem
        5/14/2026Listed for sale$270,000+60.2%$130/sqft
        Source: FMLS GA #7765773 Report a problem
        12/20/2018Sold$168,550$81/sqft
        Source: Public Record Report a problem

        Public tax history

        YearProperty taxesTax assessment
        2024$2,449 +46.3%$121,120 -1.4%
        2023$1,673 -27.5%$122,880 +13.9%
        2022$2,307 +8.6%$107,880 +52.7%
        2021$2,126 +7.9%$70,640 +1.2%
        2020$1,970 +1486.4%$69,800 -47.3%
        2019$124 $132,480 +2910.9%
        2018$124 $4,400 +3.8%
        2017$124 -12.8%$4,240
        2016$142 -17.8%$4,240
        2015$173 +101%$4,240 +112%
        2014$86 -42.4%$2,000 -52.8%
        2013$150 -11.1%$4,240
        2012$168 -54%$4,240 -49.5%
        2011$367 +17.3%$8,400
        2010$312 +2.8%$8,400
        2009$304 +814.1%$8,400
        2008$33 $8,400
        Find assessor info on the county website

        Monthly payment

        Est. payment

        Payment breakdown

        Explore the cost of this home by adjusting the details. Changes won't be saved.
        All calculations are estimates and provided by Zillow, Inc. for informational purposes only. Actual amounts may vary.
        HOA fees may include property taxes on listings classified as Co-Ops. Contact the listing agent and/or owner for fee details.
        Mortgage interest rates are dependent on a number of factors, including credit score, down payment, and repayment length. Interest rate data provided by Zillow Group Marketplace, Inc. as of 1/1/1970 from various mortgage lenders with which we have lead or other similar arrangements; the Estimated Payment is an average of those rates.
        See how much you could borrow to make a competitive offer.

        Climate risks

        Neighborhood: 30213

        Getting around

        0 / 100
        Car-Dependent
        7 / 100
        Somewhat Bikeable

        Nearby schools

        GreatSchools rating
        Schools provided by the listing agent
        • Elementary: Oakley
        • Middle: Bear Creek - Fulton
        • High: Creekside

        Source: FMLS GA. This data may not be complete. We recommend contacting the local school district to confirm school assignments for this home.

        A local agent can set up tours, give advice and negotiate with sellers.

        Browse local experts

        Similar homes