This enchanting, fully updated 2-story, 3 bedrooms, 2.5 bath brick home with 2 car garage in highly sought-after West University City blends timeless character and modern amenities with over 2,000 sq. ft. of total living space. Original hardwood floors and doors combined with modern equipment upgrades including newer HVAC, water heater and AC unit create your dream home. The main level offers an entertainer’s layout with a spacious living room, dining room, and kitchen with 42-inch cabinetry, gas range, stone countertop, travertine backsplash adjacent to a stylish and sophisticated eat in breakfast nook. Step out to a beautiful, covered deck, and walk out to your paver patio, perfect for indoor-outdoor living. Additional updates include a huge new balcony, driveway, and large front patio, plus a whimsically refreshed main floor powder room. Upstairs there are 3 bedrooms, including the primary suite which is a luxurious retreat boasting an ensuite with a large walk-in shower and new double vanity. The 2 additional upper-level bedrooms share a large full hall bathroom with spacious shower and two linen closets. Bedroom two has a charming French door to step out onto your upper balcony. Downstairs, a cozy recreation room with stone walls, built-in shelving, and a fireplace adds charm and versatility. With its ideal blend of original character, thoughtful updates, and desirable location, this home is ready to impress. Walk to shops and restaurants & the heart of Clayton.
Closed
Listed by: Laura McCarthy- Clayton • Mary Slay • Contact: 314-779-8980
Bought with: Laura McCarthy- Clayton
Price Unknown
7839 Stanford Ave, Saint Louis, MO 63130
3beds
2,172sqft
Single Family Residence
Built in 1939
5,318 Square Feet Lot
$622,200 Zestimate®
$--/sqft
$3,059 Estimated rent
Home value
$622,200
$572,000 - $672,000
$3,059/mo
Zestimate® history
Owner options
List your home for rent
$3,059/mo
Rent Zestimate®
Find your next renter with Zillow Rental Manager. Plus, with online applications, you can quickly screen prospective tenants – for free.
$3,059/mo
Rent Zestimate®
Refinance and save
Refinancing to a lower rate could help reduce your monthly payments and save thousands over the life of the loan.
Explore your selling options
Work with a Zillow partner agent
Leverage their expertise and Zillow's premium Showcase listings to get your home seen by more buyers.
Get startedList with your own agent
Get your home in front of millions of buyers by listing it on Zillow.
Learn how to do itSell it yourself
Take full control of how buyers see your home on Zillow by listing For Sale by Owner (FSBO).
List your homeWhat's special
Stone wallsPaver patioCovered deckBrick homeBuilt-in shelvingLuxurious retreatModern equipment upgrades
Zillow last checked:
Listing updated:
Listed by:
Mary Slay 314-779-8980,
Laura McCarthy- Clayton
Bought with:
Mileusnic & Azar, 2010010863
Laura McCarthy- Clayton
Source: MARIS,MLS#: 25048629 Originating MLS: St. Louis Association of REALTORS
Originating MLS: St. Louis Association of REALTORSFacts & features
Interior
Bedrooms & bathrooms
- Bedrooms: 3
- Bathrooms: 3
- Full bathrooms: 2
- 1/2 bathrooms: 1
- Main level bathrooms: 1
Primary bedroom
- Description: Primary bedroom with large updated spa like ensuite bathroom
- Features: Floor Covering: Wood
- Level: Upper
- Area: 192
- Dimensions: 16x12
Bedroom 2
- Description: French door with walk out to balcony
- Features: Floor Covering: Wood
- Level: Upper
- Area: 121
- Dimensions: 11x11
Bedroom 3
- Features: Floor Covering: Wood
- Level: Upper
- Area: 121
- Dimensions: 11x11
Breakfast room
- Description: Sophisticated and stylish eat in breakfast nook with built in shelving
- Features: Floor Covering: Wood
- Level: Main
- Area: 70
- Dimensions: 10x7
Dining room
- Description: Dining room featuring French door to new deck for gracious indoor outdoor entertaining space
- Features: Floor Covering: Wood
- Level: Main
- Area: 165
- Dimensions: 15x11
Family room
- Description: Stone walls, built in shelving and fireplace
- Features: Floor Covering: Concrete
- Level: Lower
- Area: 216
- Dimensions: 18x12
Kitchen
- Description: Kitchen featuring 42 inch cabinets, gas range, stone countertops and travertine backsplash
- Features: Floor Covering: Wood
- Level: Main
- Area: 112
- Dimensions: 14x8
Living room
- Description: Spacious room featuring beautiful windows and fireplace with ventless gas logs
- Features: Floor Covering: Wood
- Level: Main
- Area: 247
- Dimensions: 19x13
Heating
- Forced Air
Cooling
- Central Air
Appliances
- Included: Stainless Steel Appliance(s), Dishwasher, Disposal, Microwave, Free-Standing Gas Range, Refrigerator, Washer/Dryer, Gas Water Heater
- Laundry: In Basement
Features
- Bookcases, Breakfast Room, Built-in Features, Ceiling Fan(s), Chandelier, Custom Cabinetry, Double Vanity, Eat-in Kitchen, Entrance Foyer, Granite Counters, Historic Millwork, Natural Woodwork, Pantry, Separate Dining, Separate Shower, Smart Thermostat, Storage
- Flooring: Hardwood
- Doors: Storm Door(s)
- Windows: Wood Frames
- Basement: Partially Finished,Full,Storage Space,Walk-Out Access
- Number of fireplaces: 2
- Fireplace features: Basement, Decorative, Gas Log, Living Room, Ventless
Interior area
- Total structure area: 2,172
- Total interior livable area: 2,172 sqft
- Finished area above ground: 1,782
- Finished area below ground: 390
Property
Parking
- Total spaces: 2
- Parking features: Additional Parking, Concrete, Detached, Driveway, Garage, Garage Door Opener, Parking Pad
- Garage spaces: 2
- Has uncovered spaces: Yes
Features
- Levels: Two
- Patio & porch: Composite, Covered, Deck, Front Porch, Patio
- Exterior features: Balcony, Rain Gutters
Lot
- Size: 5,318 Square Feet
- Dimensions: 40 x 133
- Features: Back Yard, Front Yard, Landscaped
Details
- Additional structures: Garage(s)
- Parcel number: 17K310204
- Special conditions: Standard
Construction
Type & style
- Home type: SingleFamily
- Architectural style: Traditional
- Property subtype: Single Family Residence
Materials
- Brick
- Foundation: Stone
- Roof: Shingle
Condition
- Year built: 1939
Utilities & green energy
- Electric: 220 Volts, Ameren
- Sewer: Public Sewer
- Water: Public
- Utilities for property: Cable Available, Electricity Connected, Natural Gas Connected, Phone Available, Sewer Connected, Underground Utilities, Water Connected
Community & HOA
Community
- Security: Carbon Monoxide Detector(s), Prewired, Security System, Smoke Detector(s), Window Bars
- Subdivision: West University 3
HOA
- Has HOA: No
Location
- Region: Saint Louis
Financial & listing details
- Tax assessed value: $508,300
- Annual tax amount: $5,927
- Date on market: 8/21/2025
- Cumulative days on market: 4 days
- Listing terms: Cash,Conventional
- Ownership: Private
- Electric utility on property: Yes
Price history
| Date | Event | Price |
|---|---|---|
| 9/12/2025 | Sold | -- |
Source:  MARIS #25048629 Report a problem MARIS #25048629 Report a problem | ||
| 8/26/2025 | Pending sale | $570,000$262/sqft |
Source: MARIS #25048629 Report a problem | ||
| 8/9/2025 | Listed for sale | $570,000+68.1%$262/sqft |
Source: MARIS #25048629 Report a problem | ||
| 9/25/2017 | Sold | -- |
Source: MARIS #17062562 Report a problem | ||
| 8/8/2017 | Pending sale | $339,000$156/sqft |
Source: Mirowitz R. E. Investments #17062562 Report a problem | ||
| 8/8/2017 | Listing removed | $2,200$1/sqft |
Source: Mirowitz R. E. Investments #17062653 Report a problem | ||
| 8/4/2017 | Listed for rent | $2,200$1/sqft |
Source: Mirowitz Real Estate Investments Inc Report a problem | ||
| 4/27/2017 | Price change | $339,000-3.1%$156/sqft |
Source: Platinum Realty of St. Louis, #17022928 Report a problem | ||
| 3/24/2017 | Listed for sale | $350,000+40%$161/sqft |
Source: Platinum Realty of St. Louis, #17022928 Report a problem | ||
| 9/16/2016 | Sold | -- |
Source: Agent Provided Report a problem | ||
| 8/20/2016 | Pending sale | $250,000$115/sqft |
Source: Keller Williams - St. Louis - Kirkwood #16053925 Report a problem | ||
| 7/29/2016 | Listed for sale | $250,000-23.1%$115/sqft |
Source: Keller Williams Realty STL #16053925 Report a problem | ||
| 1/5/2016 | Listing removed | $325,000$150/sqft |
Source: Berkshire Hathaway Alliance #15064110 Report a problem | ||
| 12/9/2015 | Price change | $325,000-3%$150/sqft |
Source: Berkshire Hathaway Alliance #15064110 Report a problem | ||
| 11/20/2015 | Listed for sale | $335,000$154/sqft |
Source: Berkshire Hathaway Alliance #15064110 Report a problem | ||
| 9/17/2015 | Listing removed | $335,000$154/sqft |
Source: Berkshire Hathaway Alliance #15035922 Report a problem | ||
| 6/26/2015 | Listed for sale | $335,000-0.3%$154/sqft |
Source: Berkshire Hathaway Alliance #15035922 Report a problem | ||
| 5/16/2015 | Listing removed | $335,900$155/sqft |
Source: Father Time Auctions & Real Es #15000225 Report a problem | ||
| 1/3/2015 | Listed for sale | $335,900$155/sqft |
Source: Father Time Auctions and Real Estate #15000225 Report a problem | ||
| 3/27/2007 | Sold | -- |
Source: Public Record Report a problem | ||
| 11/8/2005 | Sold | -- |
Source: Public Record Report a problem | ||
| 2/1/2002 | Sold | -- |
Source: Public Record Report a problem | ||
Public tax history
| Year | Property taxes | Tax assessment |
|---|---|---|
| 2025 | $6,543 +10.4% | $96,570 +15.7% |
| 2024 | $5,927 +0.1% | $83,430 |
| 2023 | $5,920 +5.3% | $83,430 +13.1% |
| 2022 | $5,620 +1% | $73,780 |
| 2021 | $5,562 +1.6% | $73,780 +4.3% |
| 2020 | $5,473 +5.7% | $70,740 |
| 2019 | $5,179 | $70,740 +13.2% |
| 2018 | $5,179 | $62,470 +18.3% |
| 2017 | $5,179 +17.9% | $52,800 -5.1% |
| 2016 | $4,394 -9% | $55,620 |
| 2015 | $4,830 | $55,620 +9.7% |
| 2014 | $4,830 +7.3% | $50,710 |
| 2013 | $4,503 | $50,710 -6.4% |
| 2012 | -- | $54,150 |
| 2011 | -- | $54,150 -2.8% |
| 2010 | $4,410 +9.6% | $55,690 |
| 2009 | $4,024 -6.9% | $55,690 -8.6% |
| 2008 | $4,324 +14.1% | $60,930 |
| 2007 | $3,790 | $60,930 +19.8% |
| 2006 | $3,790 +0.6% | $50,880 |
| 2005 | $3,767 +13% | $50,880 +25.5% |
| 2003 | $3,332 +1% | $40,550 +0.1% |
| 2002 | $3,300 +51.7% | $40,500 |
| 2001 | $2,176 | $40,500 |
Find assessor info on the county website
Neighborhood: 63130
Nearby homes
- $--3 bd2 ba1.8k sqft7843 Stanford Ave, Saint Louis, MO 63130Sold
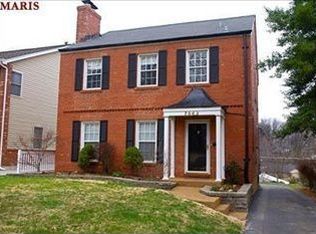
- $545,1003 bd3 ba1.9k sqft7837 Stanford Ave, Saint Louis, MO 63130Off Market
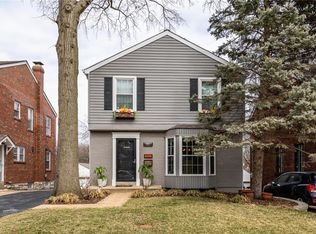
- $445,4003 bd1 ba1.7k sqft7833 Stanford Ave, Saint Louis, MO 63130Off Market
- $--4 bd3 ba2.7k sqft7849 Stanford Ave, Saint Louis, MO 63130Sold
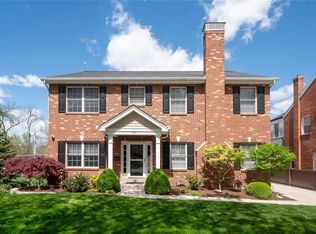
- $425,7003 bd2 ba1.5k sqft7829 Stanford Ave, Saint Louis, MO 63130Off Market
- $196,4003 bd2 ba1.6k sqft7828 Balson Ave, Saint Louis, MO 63130Off Market
- $253,1003 bd1 ba1.4k sqft7832 Balson Ave, Saint Louis, MO 63130Off Market
- $262,8003 bd2 ba1.2k sqft7824 Balson Ave, Saint Louis, MO 63130Off Market
Nearby schools
GreatSchools rating
- 6/10Jackson Park Elementary SchoolGrades: K-5Distance: 0.6 mi
- 3/10Brittany WoodsGrades: 6-8Distance: 0.5 mi
- 3/10University City Sr. High SchoolGrades: 9-12Distance: 0.7 mi
Schools provided by the listing agent
- Elementary: Jackson Park Elem.
- Middle: Brittany Woods
- High: University City Sr. High
Source: MARIS. This data may not be complete. We recommend contacting the local school district to confirm school assignments for this home.
Get a cash offer in 3 minutes
Find out how much your home could sell for in as little as 3 minutes with a no-obligation cash offer.
Estimated market value
$622,200
Get a cash offer in 3 minutes
Find out how much your home could sell for in as little as 3 minutes with a no-obligation cash offer.
Estimated market value
$622,200
- Missouri
- Saint Louis County
- University City
- 63130
- 7839 Stanford Ave
Nearby cities
Nearby neighborhoods
Nearby zip codes
Other University City Topics
