Welcome to a handful of wonderful things that make KCK amazing; The Legends for shopping, eating and entertainment, Kansas Speedway, Children's Mercy Park? All 8 minutes away. Wyandotte County Lake? 14. Highway access to connect you to the rest of the metro? 3 minutes! Once you arrive, there will be no issues with parking! Let's chat about this HOUSE! Hardwoods. Walk into the inviting formal living room and continue through the open floor-plan complete with spacious family room and gas fireplace, eat-in kitchen, breakfast nook, formal dining and access to a nice sized deck that overlooks this expansive .8-acre lot. Between the breakfast nook and single-car garage, appreciate the covered porch which provides a fenced side yard, perfect for containing pets and/or children. Walk-in pantry offers space for an extra fridge or freezer and leads through to one of the two garages for easy grocery unloading. Two Primary Bedrooms both with en suite bathrooms and huge walk-in closets on the main floor. A third bedroom neighboring a full hall bathroom, again, all on the main level. Head downstairs for two additional living spaces, one with a beautiful dry bar that could easily be converted into a second kitchen. Surround speakers in the Entertainment room continue into the second (2-car) garage that has ample space for a workshop. A non-conforming bedroom, attached to another full bathroom, in the lower level offers the option for an office, hobby/craft room, guest room or whatever you'd like it to be. Walk-out through the recreational room into the enclosed porch/four seasons room, also with a ceiling fan to keep the air moving. This home could be yours if you get here soon!
Sold
Price Unknown
7839 Tauromee Ave, Kansas City, KS 66112
4beds
3,283sqft
Single Family Residence
Built in 1960
0.82 Acres Lot
$414,800 Zestimate®
$--/sqft
$2,863 Estimated rent
Home value
$414,800
$394,000 - $436,000
$2,863/mo
Zestimate® history
Owner options
List your home for rent
$2,863/mo
Rent Zestimate®
Find your next renter with Zillow Rental Manager. Plus, with online applications, you can quickly screen prospective tenants – for free.
$2,863/mo
Rent Zestimate®
Refinance and save
Refinancing to a lower rate could help reduce your monthly payments and save thousands over the life of the loan.
Explore your selling options
Work with a Zillow partner agent
Leverage their expertise and Zillow's premium Showcase listings to get your home seen by more buyers.
Get startedList with your own agent
Get your home in front of millions of buyers by listing it on Zillow.
Learn how to do itSell it yourself
Take full control of how buyers see your home on Zillow by listing For Sale by Owner (FSBO).
List your homeWhat's special
Extra fridgeGuest roomSingle-car garageGas fireplaceOpen floor-planSurround speakersSpacious family room
Zillow last checked:
Listing updated:
Listed by:
Meghan Parks 913-609-3684,
Kansas City Real Estate Team
Bought with:
Peggy Reed, BR00045772
Crown Realty
Source: Heartland MLS as distributed by MLS GRID,MLS#: 2436812
Facts & features
Interior
Bedrooms & bathrooms
- Bedrooms: 4
- Bathrooms: 4
- Full bathrooms: 4
Primary bedroom
- Features: Ceiling Fan(s), Walk-In Closet(s)
- Level: First
- Area: 273 Square Feet
- Dimensions: 21 x 13
Bedroom 2
- Features: Ceiling Fan(s)
- Level: First
- Area: 132 Square Feet
- Dimensions: 12 x 11
Bedroom 3
- Level: First
- Area: 224 Square Feet
- Dimensions: 16 x 14
Bedroom 4
- Features: Luxury Vinyl
- Level: Basement
- Area: 221 Square Feet
- Dimensions: 17 x 13
Primary bathroom
- Features: Ceramic Tiles, Shower Only
- Level: First
- Area: 77 Square Feet
- Dimensions: 11 x 7
Bathroom 1
- Features: Shower Over Tub, Vinyl
- Level: First
- Area: 55 Square Feet
- Dimensions: 11 x 5
Bathroom 2
- Features: Ceramic Tiles, Shower Only
- Level: First
- Area: 66 Square Feet
- Dimensions: 11 x 6
Bathroom 3
- Features: Shower Only, Vinyl
- Level: Basement
- Area: 49 Square Feet
- Dimensions: 7 x 7
Breakfast room
- Level: First
- Area: 117 Square Feet
- Dimensions: 13 x 9
Dining room
- Level: First
- Area: 169 Square Feet
- Dimensions: 13 x 13
Enclosed porch
- Features: Ceiling Fan(s)
- Level: Basement
- Area: 247 Square Feet
- Dimensions: 19 x 13
Family room
- Features: Ceiling Fan(s), Fireplace
- Level: First
- Area: 380 Square Feet
- Dimensions: 20 x 19
Kitchen
- Features: Indirect Lighting, Pantry, Walk-In Closet(s)
- Level: First
- Area: 121 Square Feet
- Dimensions: 11 x 11
Laundry
- Features: Linoleum, Pantry, Vinyl, Walk-In Closet(s)
- Level: First
- Area: 96 Square Feet
- Dimensions: 12 x 8
Living room
- Features: Ceiling Fan(s), No Drapes
- Level: First
- Area: 273 Square Feet
- Dimensions: 21 x 13
Recreation room
- Features: Luxury Vinyl, Vinyl
- Level: Basement
- Area: 299 Square Feet
- Dimensions: 23 x 13
Heating
- Forced Air, Zoned
Cooling
- Electric, Zoned
Appliances
- Included: Dishwasher, Disposal, Double Oven, Microwave, Built-In Oven, Built-In Electric Oven, Water Softener
- Laundry: Lower Level, Upper Level
Features
- Ceiling Fan(s), Pantry, In-Law Floorplan, Walk-In Closet(s)
- Flooring: Luxury Vinyl, Tile, Wood
- Windows: Window Coverings
- Basement: Basement BR,Concrete,Finished,Full
- Number of fireplaces: 1
- Fireplace features: Family Room
Interior area
- Total structure area: 3,283
- Total interior livable area: 3,283 sqft
- Finished area above ground: 2,713
- Finished area below ground: 570
Property
Parking
- Total spaces: 3
- Parking features: Attached, Garage Door Opener, Garage Faces Front, Garage Faces Side
- Attached garage spaces: 3
Features
- Patio & porch: Deck, Screened
- Fencing: Metal,Partial,Wood
Lot
- Size: 0.82 Acres
- Features: City Lot
Details
- Additional structures: Shed(s)
- Parcel number: 008724
Construction
Type & style
- Home type: SingleFamily
- Architectural style: Traditional
- Property subtype: Single Family Residence
Materials
- Brick Trim, Vinyl Siding
- Roof: Composition
Condition
- Year built: 1960
Utilities & green energy
- Sewer: Public Sewer
- Water: Public
Community & HOA
Community
- Subdivision: Mc Cord
HOA
- Has HOA: No
Location
- Region: Kansas City
Financial & listing details
- Tax assessed value: $376,100
- Annual tax amount: $6,035
- Date on market: 5/25/2023
- Listing terms: Cash,Conventional,FHA,VA Loan
- Ownership: Private
- Road surface type: Paved
Price history
| Date | Event | Price |
|---|---|---|
| 7/28/2023 | Sold | -- |
Source:  Heartland MLS as distributed by MLS GRID #2436812 Report a problem Heartland MLS as distributed by MLS GRID #2436812 Report a problem | ||
| 6/18/2023 | Contingent | $434,950$132/sqft |
Source: Heartland MLS as distributed by MLS GRID #2436812 Report a problem | ||
| 6/1/2023 | Price change | $434,950-3.3%$132/sqft |
Source: Heartland MLS as distributed by MLS GRID #2436812 Report a problem | ||
| 5/25/2023 | Listed for sale | $449,950+126.1%$137/sqft |
Source: Heartland MLS as distributed by MLS GRID #2436812 Report a problem | ||
| 2/26/2018 | Sold | -- |
Source: Heartland MLS as distributed by MLS GRID #2087564 Report a problem | ||
| 1/31/2018 | Pending sale | $199,000$61/sqft |
Source: Lynch Real Estate #2087564 Report a problem | ||
| 1/27/2018 | Listed for sale | $199,000$61/sqft |
Source: Lynch Real Estate #2087564 Report a problem | ||
Public tax history
| Year | Property taxes | Tax assessment |
|---|---|---|
| 2025 | $6,764 -0.1% | $43,252 -3.2% |
| 2024 | $6,770 +0.2% | $44,701 +7.2% |
| 2023 | $6,758 +12% | $41,688 +15.4% |
| 2022 | $6,035 +24.5% | $36,110 +23.6% |
| 2021 | $4,848 +8.5% | $29,210 +8.4% |
| 2020 | $4,470 +9.1% | $26,951 +9% |
| 2019 | $4,098 +31.8% | $24,725 +31.7% |
| 2018 | $3,109 +6.5% | $18,770 +7% |
| 2017 | $2,918 +6.6% | $17,542 +7% |
| 2016 | $2,738 +1.8% | $16,395 +3% |
| 2015 | $2,689 +32.6% | $15,917 +2% |
| 2014 | $2,029 | $15,606 |
| 2013 | -- | $15,606 |
| 2012 | -- | $15,606 |
| 2011 | -- | -- |
| 2008 | -- | $14,146 +0% |
| 2007 | -- | $14,145 |
| 2006 | -- | $14,145 +13.8% |
| 2005 | -- | $12,432 +1.6% |
| 2004 | -- | $12,237 +17.1% |
| 2003 | -- | $10,454 +26.1% |
| 2002 | -- | $8,292 +29.7% |
| 2000 | -- | $6,394 |
Find assessor info on the county website
Neighborhood: Stony Point/Hunters Glen
Nearby homes
- $221,6002 bd1 ba1k sqft7845 Tauromee Ave, Kansas City, KS 66112Off Market
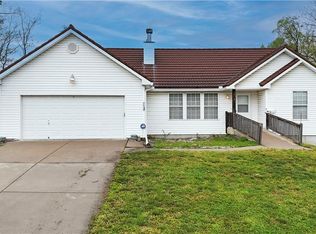
- $--3 bd2 ba1.4k sqft7842 Tauromee Ave, Kansas City, KS 66112Sold
- $291,6003 bd2 ba1.2k sqft7909 Tauromee Ave, Kansas City, KS 66112Off Market
- $274,5002 bd2 ba1.4k sqft7829 Tauromee Ave, Kansas City, KS 66112Off Market
- $262,6003 bd2 ba1.3k sqft7844 Sandusky Ave, Kansas City, KS 66112Off Market
- $244,4003 bd1 ba1.2k sqft7834 Sandusky Ave, Kansas City, KS 66112Off Market
- $286,0003 bd2 ba1.5k sqft7830 Tauromee Ave, Kansas City, KS 66112Off Market
- $275,5003 bd2 ba1.3k sqft7902 Sandusky Ave, Kansas City, KS 66112Off Market
Nearby schools
GreatSchools rating
- 3/10Stony Point NorthGrades: K-5Distance: 0.4 mi
- 2/10Arrowhead Middle SchoolGrades: 6-8Distance: 1.1 mi
- 1/10Washington High SchoolGrades: 9-12Distance: 2.5 mi
Schools provided by the listing agent
- Elementary: Stony Point North
- Middle: Arrowhead
- High: Washington
Source: Heartland MLS as distributed by MLS GRID. This data may not be complete. We recommend contacting the local school district to confirm school assignments for this home.
Get a cash offer in 3 minutes
Find out how much your home could sell for in as little as 3 minutes with a no-obligation cash offer.
Estimated market value
$414,800
Get a cash offer in 3 minutes
Find out how much your home could sell for in as little as 3 minutes with a no-obligation cash offer.
Estimated market value
$414,800
- Kansas
- Wyandotte County
- Kansas City
- 66112
- Stony Point/Hunters Glen
- 7839 Tauromee Ave
Nearby cities
Nearby neighborhoods
Nearby zip codes
Other Kansas City Topics
