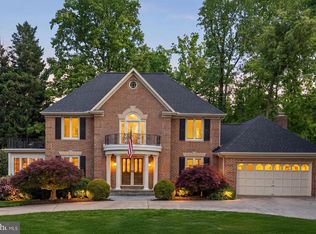
Offer deadline is Monday 9/29 at 6P. Perfectly situated on a tranquil cul-de-sac, this updated Amesbury model presents a rare opportunity to own a sophisticated 4-bedroom, 3.5-bath residence on a premium, private lot backing to a lush, flat open yard with a fully fenced backyard—ideal for serene outdoor living. From the moment you arrive, this home enchants with its striking curb appeal, elegant architectural lines, and meticulously manicured landscaping. Step inside to discover a luminous, beautifully appointed interior where thoughtful upgrades and high-end finishes define every space. A light-filled foyer sets the tone, leading into a dedicated home office with gleaming hardwood floors, perfect for remote work or quiet reflection. The layout is both gracious and inviting, effortlessly blending formal and informal living spaces—from the refined office and dining room to the heart of the home: the gourmet kitchen and adjacent family room. The chef’s kitchen is a true showstopper, featuring granite countertops, premium stainless steel appliances, refreshed cabinetry, and an oversized island perfect for entertaining. A charming bay window floods the space with natural light and flows seamlessly into the family room, where a cozy fireplace and French doors open to a screened-in porch complete with climate control vents—a rare and luxurious feature. Step out onto the two-tiered private deck, ideal for al fresco dining or unwinding while overlooking the beautifully landscaped backyard. Upstairs, the luxurious primary suite offers a serene retreat with a spa-inspired en-suite bath, while three additional generously sized bedrooms share a beautifully appointed hall bath. Every detail is crafted for comfort and elegance. The fully finished lower level extends the home’s living space with a spacious recreation room, a versatile bonus room, a full bath, and abundant storage. A custom wet bar with granite countertops and a built-in wine fridge elevates the space—perfect for entertaining, hosting guests, or enjoying relaxed evenings at home. Whether used as a guest suite, home gym, playroom, or multigenerational living space, this level offers endless versatility wrapped in luxury. Located in the coveted Daventry community, residents enjoy resort-style amenities, including a sparkling pool, scenic walking trails, tennis, pickleball, and basketball courts, tot lots, and a rentable community clubhouse—all within a vibrant, welcoming neighborhood. Ideally positioned just one block from West Springfield Elementary and minutes to major commuter routes—I-95/495/395, the Springfield Metro, VRE, and Fairfax County Parkway—this location offers seamless access to Downtown DC, the Pentagon, Fort Belvoir, NGA HQ, Tysons Corner, and Old Town Alexandria. Every convenience is at your fingertips, with nearby shopping and dining at Springfield Town Center, Kingstowne, Springfield Plaza, and Lorton Town Center. A perfect fusion of timeless elegance, modern comfort, and an unbeatable location—this is more than a home; it’s a lifestyle. Welcome to 7839 Vervain Court—where luxury lives.
Sold for $1,180,000
Zillow last checked:
Listing updated:
Bought with:
Kristine Condie, 0225192178
Long & Foster Real Estate, Inc.
Source: Bright MLS,MLS#: VAFX2266896
Price history
| Date | Event | Price |
|---|---|---|
| 10/23/2025 | Sold | $1,180,000+0.4%$366/sqft |
Source:  Bright MLS #VAFX2266896 Report a problem Bright MLS #VAFX2266896 Report a problem | ||
| 10/10/2025 | Pending sale | $1,175,000$364/sqft |
Source: Bright MLS #VAFX2266896 Report a problem | ||
| 9/30/2025 | Contingent | $1,175,000$364/sqft |
Source: Bright MLS #VAFX2266896 Report a problem | ||
| 9/18/2025 | Listed for sale | $1,175,000+7.8%$364/sqft |
Source: Bright MLS #VAFX2266896 Report a problem | ||
| 9/5/2025 | Listing removed | -- |
Source: Owner Report a problem | ||
| 8/6/2025 | Pending sale | $1,090,000$338/sqft |
Source: Owner Report a problem | ||
| 7/27/2025 | Listed for sale | $1,090,000+55.2%$338/sqft |
Source: Owner Report a problem | ||
| 6/14/2016 | Sold | $702,500+121.6%$218/sqft |
Source: Public Record Report a problem | ||
| 7/27/1998 | Sold | $317,000$98/sqft |
Source: Public Record Report a problem | ||
Nearby homes
- $1,127,5004 bd3 ba2.8k sqft7907 Belleflower Dr, Springfield, VA 22152Off Market
- $1,135,1004 bd3 ba2.6k sqft7837 Vervain Ct, Springfield, VA 22152Off Market
- $1,410,0004 bd4 ba2.8k sqft7905 Belleflower Dr, Springfield, VA 22152Sold
- $973,8004 bd3 ba2.1k sqft7903 Belleflower Dr, Springfield, VA 22152Off Market
Get a cash offer in 3 minutes
Find out how much your home could sell for in as little as 3 minutes with a no-obligation cash offer.
Estimated market value
$1,189,500
