Welcome to this move-in ready townhome in the highly sought-after Rockwood Commons community. Conveniently located just minutes from shopping, dining, and entertainment at Bluehawk. This 3-bedroom, 2.5-bath townhome has been beautifully maintained and offers an inviting open floor plan with brand new LVP flooring. The kitchen features granite countertops, a spacious island, and ample cabinet space. The main level also includes a convenient half bath and laundry area. The upper level features a primary suite with a private bath and walk-in closet, plus two additional bedrooms and a full bath. The lower level provides excellent storage with potential to finish. HOA takes care of exterior building maintenance (including roof, gutters, driveway, and sidewalk), landscaping, snow removal, and trash service—allowing you to enjoy a truly low-maintenance lifestyle. Don't wait to make this home yours! Square footage, schools, and HOA information to be verified by buyer. Seller is a licensed agent in KS/MO.
Sold
Price Unknown
7839 W 158th Ct, Overland Park, KS 66223
3beds
1,381sqft
Townhouse
Built in 2006
1,455 Square Feet Lot
$349,900 Zestimate®
$--/sqft
$2,494 Estimated rent
Home value
$349,900
$325,000 - $374,000
$2,494/mo
Zestimate® history
Owner options
List your home for rent
$2,494/mo
Rent Zestimate®
Find your next renter with Zillow Rental Manager. Plus, with online applications, you can quickly screen prospective tenants – for free.
$2,494/mo
Rent Zestimate®
Refinance and save
$286/mo
Est. payment
Refinancing to a lower rate could help reduce your monthly payments and save thousands over the life of the loan.
$286/mo
Est. payment
Explore your selling options
Work with a Zillow partner agent
Leverage their expertise and Zillow's premium Showcase listings to get your home seen by more buyers.
Get startedList with your own agent
Get your home in front of millions of buyers by listing it on Zillow.
Learn how to do itSell it yourself
Take full control of how buyers see your home on Zillow by listing For Sale by Owner (FSBO).
List your homeWhat's special
Zillow last checked:
Listing updated:
Listed by:
Debbie Keller 913-499-9008,
KW Diamond Partners
Bought with:
Rahul Dedhia, 00250101
Keller Williams Realty Partners Inc.
Source: Heartland MLS as distributed by MLS GRID,MLS#: 2571513
Facts & features
Interior
Bedrooms & bathrooms
- Bedrooms: 3
- Bathrooms: 3
- Full bathrooms: 2
- 1/2 bathrooms: 1
Primary bedroom
- Level: Second
- Area: 180 Square Feet
- Dimensions: 12 x 15
Bedroom 2
- Level: Second
- Area: 99 Square Feet
- Dimensions: 11 x 9
Bedroom 3
- Level: Second
- Area: 99 Square Feet
- Dimensions: 11 x 9
Dining room
- Level: First
- Area: 90 Square Feet
- Dimensions: 10 x 9
Great room
- Level: First
- Area: 143 Square Feet
- Dimensions: 13 x 11
Kitchen
- Level: First
- Area: 132 Square Feet
- Dimensions: 12 x 11
Heating
- Natural Gas
Cooling
- Electric
Appliances
- Included: Dishwasher, Exhaust Fan, Built-In Electric Oven
- Laundry: Main Level, Off The Kitchen
Features
- Walk-In Closet(s)
- Flooring: Carpet
- Windows: Thermal Windows
- Basement: Concrete,Full,Sump Pump
- Has fireplace: No
Interior area
- Total structure area: 1,381
- Total interior livable area: 1,381 sqft
- Finished area above ground: 1,381
Property
Parking
- Total spaces: 1
- Parking features: Attached
- Attached garage spaces: 1
Features
- Patio & porch: Patio
Lot
- Size: 1,455 Square Feet
Details
- Parcel number: NP74000000 0077
Construction
Type & style
- Home type: Townhouse
- Architectural style: Traditional
- Property subtype: Townhouse
Materials
- Stone Veneer, Stucco
- Roof: Composition
Condition
- Year built: 2006
Details
- Builder name: Aspen Homes
Utilities & green energy
- Sewer: Public Sewer
- Water: Public
Community & HOA
Community
- Security: Smoke Detector(s)
- Subdivision: Rockwood Commons
HOA
- Has HOA: Yes
- Services included: Maintenance Structure, Maintenance Grounds, Roof Repair, Roof Replace, Snow Removal, Trash
- HOA fee: $286 monthly
Location
- Region: Overland Park
Financial & listing details
- Tax assessed value: $290,200
- Annual tax amount: $3,006
- Date on market: 8/29/2025
- Listing terms: Cash,Conventional,FHA,VA Loan
- Ownership: Private
Price history
| Date | Event | Price |
|---|---|---|
| 4/20/2026 | Listing removed | $2,300$2/sqft |
Source: Zillow Rentals Report a problem | ||
| 4/1/2026 | Price change | $2,300-8%$2/sqft |
Source: Zillow Rentals Report a problem | ||
| 3/20/2026 | Listed for rent | $2,500$2/sqft |
Source: Zillow Rentals Report a problem | ||
| 10/29/2025 | Listing removed | $2,500$2/sqft |
Source: Zillow Rentals Report a problem | ||
| 10/9/2025 | Price change | $2,500-7.4%$2/sqft |
Source: Zillow Rentals Report a problem | ||
| 10/2/2025 | Sold | -- |
Source:  Heartland MLS as distributed by MLS GRID #2571513 Report a problem Heartland MLS as distributed by MLS GRID #2571513 Report a problem | ||
| 10/2/2025 | Listed for rent | $2,700$2/sqft |
Source: Zillow Rentals Report a problem | ||
| 9/4/2025 | Contingent | $349,000$253/sqft |
Source: Heartland MLS as distributed by MLS GRID #2571513 Report a problem | ||
| 8/29/2025 | Listed for sale | $349,000$253/sqft |
Source: Heartland MLS as distributed by MLS GRID #2571513 Report a problem | ||
| 7/8/2009 | Sold | -- |
Source: Public Record Report a problem | ||
Public tax history
| Year | Property taxes | Tax assessment |
|---|---|---|
| 2025 | $3,355 +11.6% | $33,374 +11.4% |
| 2024 | $3,006 +2.5% | $29,958 +5.4% |
| 2023 | $2,934 +11.3% | $28,428 +13.1% |
| 2022 | $2,637 | $25,128 +5.8% |
| 2021 | -- | $23,748 +2.4% |
| 2020 | $2,603 | $23,196 +2.4% |
| 2019 | -- | $22,644 +2.6% |
| 2018 | -- | $22,069 +2.3% |
| 2017 | $2,566 +28.3% | $21,563 +28.2% |
| 2016 | $2,000 +6.1% | $16,825 +6.3% |
| 2015 | $1,885 +12.3% | $15,824 +13.3% |
| 2013 | $1,678 -5% | $13,961 -0.7% |
| 2012 | $1,767 -9% | $14,065 -18.5% |
| 2010 | $1,942 -6.1% | $17,262 -10.8% |
| 2009 | $2,067 -3.2% | $19,361 |
| 2008 | $2,136 +1.2% | $19,361 -2.6% |
| 2007 | $2,110 +414.9% | $19,872 +357.1% |
| 2006 | $410 | $4,347 |
Find assessor info on the county website
Neighborhood: 66223
Nearby homes
- $--4 bd3 ba1.6k sqft7835 W 158th Ct, Overland Park, KS 66223Sold

- $300,2002 bd2 ba1.3k sqft7843 W 158th Ct, Overland Park, KS 66223Off Market
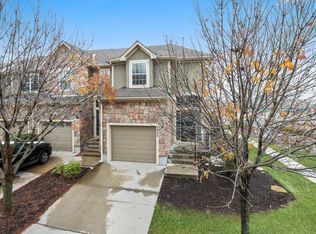
- $--3 bd3 ba1.6k sqft7831 W 158th Ct, Overland Park, KS 66223Sold

- $339,3003 bd4 ba1.4k sqft7827 W 158th Ct, Overland Park, KS 66223Off Market

- $--2 bd4 ba1.8k sqft7826 W 158th Ct, Overland Park, KS 66223Sold
- $322,3002 bd4 ba2k sqft7823 W 158th Ct, Overland Park, KS 66223Off Market
- $377,3003 bd3 ba1.8k sqft7830 W 158th Ct, Overland Park, KS 66223Off Market
- $--3 bd3 ba1.3k sqft7819 W 158th Ct, Overland Park, KS 66223Sold
Nearby schools
GreatSchools rating
- 7/10Cedar Hills Elementary SchoolGrades: K-5Distance: 1 mi
- 8/10Pleasant Ridge Middle SchoolGrades: 6-8Distance: 1 mi
- 10/10Blue Valley West High SchoolGrades: 9-12Distance: 0.8 mi
Schools provided by the listing agent
- Elementary: Cedar Hills
- Middle: Pleasant Ridge
- High: Blue Valley West
Source: Heartland MLS as distributed by MLS GRID. This data may not be complete. We recommend contacting the local school district to confirm school assignments for this home.
Get a cash offer in 3 minutes
Find out how much your home could sell for in as little as 3 minutes with a no-obligation cash offer.
Estimated market value
$349,900
Get a cash offer in 3 minutes
Find out how much your home could sell for in as little as 3 minutes with a no-obligation cash offer.
Estimated market value
$349,900
- Kansas
- Johnson County
- Overland Park
- 66223
- 7839 W 158th Ct
Nearby cities
Nearby neighborhoods
Nearby zip codes
Other Overland Park Topics
