Add this income producing home that has recently been updated to your portfolio! Tenant occupied and ready to go! This home features 3 bedrooms & 1 full bathroom on large lot with fenced back yard. Oversized front porch leads to entryway into the living room with stone fireplace & vaulted ceilings with exposed wood beam. Updated flooring, paint & light fixtures throughout. Dining room opens to updated kitchen with some new cabinets & countertop. Laundry room off of kitchen for extra storage & access to the side deck for grilling. There are 3 good sized bedrooms with closets & they share the full hall bathroom with a tub/shower combo. Out back features a large back yard and a private wooded view. Convenient location with only 6 minutes to Sun Valley Elm school & 20 mins to downtown Birmingham!
For sale
Price cut: $10K (7/7)
$129,900
784 15th Ct NW, Birmingham, AL 35215
3beds
1,155sqft
Single Family Residence
Built in 1981
0.28 Acres Lot
$127,700 Zestimate®
$112/sqft
$-- HOA
What's special
Oversized front porchPrivate wooded view
- 138 days
- 399
- 38
Zillow last checked:
Listing updated:
Listed by:
Amanda Dabbs 205-746-8820,
RealtySouth-Homewood,
Fred Smith 205-368-2280,
RealtySouth-MB-Crestline
Source: GALMLS,MLS#: 21449818
Facts & features
Interior
Bedrooms & bathrooms
- Bedrooms: 3
- Bathrooms: 1
- Full bathrooms: 1
Rooms
- Room types: Bedroom, Dining Room, Bathroom, Kitchen
Bedroom 1
- Level: First
Bedroom 2
- Level: First
Bedroom 3
- Level: First
Bathroom 1
- Level: First
Dining room
- Level: First
Kitchen
- Features: Laminate Counters, Eat-in Kitchen, Pantry
- Level: First
Living room
- Level: First
Basement
- Area: 0
Heating
- Central, Natural Gas
Cooling
- Central Air, Electric, Ceiling Fan(s)
Appliances
- Included: None, Gas Water Heater
- Laundry: Electric Dryer Hookup, Washer Hookup, Main Level, Laundry Room, Laundry (ROOM), Yes
Features
- None, Cathedral/Vaulted, Shared Bath, Tub/Shower Combo
- Flooring: Laminate
- Basement: Crawl Space
- Attic: Other,Yes
- Number of fireplaces: 1
- Fireplace features: Stone, Living Room, Wood Burning
Interior area
- Total interior livable area: 1,155 sqft
- Finished area above ground: 1,155
- Finished area below ground: 0
Video & virtual tour
Property
Parking
- Parking features: Driveway, Off Street
- Has uncovered spaces: Yes
Features
- Levels: One
- Stories: 1
- Patio & porch: Porch, Open (DECK), Deck
- Pool features: None
- Has view: Yes
- View description: None
- Waterfront features: No
Lot
- Size: 0.28 Acres
- Features: Interior Lot, Few Trees
Details
- Parcel number: 1300234000001.020
- Special conditions: N/A
Construction
Type & style
- Home type: SingleFamily
- Property subtype: Single Family Residence
Materials
- Block, Wood Siding
Condition
- Year built: 1981
Utilities & green energy
- Water: Public
- Utilities for property: Sewer Connected
Community & HOA
Community
- Subdivision: Queensbury East
Location
- Region: Birmingham
Financial & listing details
- Price per square foot: $112/sqft
- Tax assessed value: $82,700
- Annual tax amount: $1,199
- Price range: $129.9K - $129.9K
- Date on market: 4/14/2026
- Road surface type: Paved
Estimated market value
$127,700
$121,000 - $134,000
$1,234/mo
Price history
| Date | Event | Price |
|---|---|---|
| 7/7/2026 | Price change | $129,900-7.1%$112/sqft |
Source:  GALMLS #21449818 Report a problem GALMLS #21449818 Report a problem | ||
| 5/11/2026 | Listed for rent | $1,300$1/sqft |
Source: Zillow Rentals Report a problem | ||
| 5/11/2026 | Listing removed | $1,300$1/sqft |
Source: Zillow Rentals Report a problem | ||
| 4/14/2026 | Listed for sale | $139,900+3.7%$121/sqft |
Source: GALMLS #21449818 Report a problem | ||
| 4/2/2026 | Listed for rent | $1,300$1/sqft |
Source: Zillow Rentals Report a problem | ||
| 3/27/2026 | Listing removed | $134,900$117/sqft |
Source:  RealtySouth #21438020 Report a problem RealtySouth #21438020 Report a problem | ||
| 2/16/2026 | Price change | $134,900-2.2%$117/sqft |
Source: GALMLS #21438020 Report a problem | ||
| 2/3/2026 | Price change | $138,000-4.8%$119/sqft |
Source: GALMLS #21438020 Report a problem | ||
| 1/23/2026 | Listed for sale | $145,000$126/sqft |
Source: GALMLS #21438020 Report a problem | ||
| 1/9/2026 | Contingent | $145,000$126/sqft |
Source: GALMLS #21438020 Report a problem | ||
| 12/1/2025 | Listed for sale | $145,000+177.1%$126/sqft |
Source: GALMLS #21438020 Report a problem | ||
| 9/10/2025 | Sold | $52,323-29.3%$45/sqft |
Source: Public Record Report a problem | ||
| 9/29/2006 | Sold | $74,000$64/sqft |
Source: Public Record Report a problem | ||
Public tax history
| Year | Property taxes | Tax assessment |
|---|---|---|
| 2025 | $1,199 | $16,540 |
| 2024 | $1,199 | $16,540 |
| 2023 | $1,199 +28.8% | $16,540 +28.8% |
| 2022 | $931 | $12,840 |
| 2021 | $931 | $12,840 |
| 2020 | $931 | $12,840 |
| 2019 | $931 +16.3% | $12,840 +16.3% |
| 2018 | $800 | $11,040 |
| 2017 | $800 | $11,040 |
| 2016 | $800 | $11,040 |
| 2015 | $800 -5.3% | $11,040 +1.5% |
| 2014 | $845 | $10,880 |
| 2013 | $845 | $10,880 -10.5% |
| 2012 | $845 +61.7% | $12,160 +61.7% |
| 2006 | $523 +12.1% | $7,520 +12.1% |
| 2005 | $466 +2.1% | $6,710 -48.9% |
| 2004 | $457 +3.5% | $13,140 +3.5% |
| 2003 | $441 +17.4% | $12,700 +134.8% |
| 2002 | $376 | $5,410 |
| 2001 | $376 | $5,410 |
| 2000 | $376 | $5,410 |
Find assessor info on the county website
Monthly payment
Est. payment
Payment breakdown
Explore the cost of this home by adjusting the details. Changes won't be saved.Climate risks
Neighborhood: Bridlewood
Nearby schools
Schools provided by the listing agent
- Elementary: Sun Valley
- Middle: Smith
- High: Huffman
Source: GALMLS. This data may not be complete. We recommend contacting the local school district to confirm school assignments for this home.

Similar homes
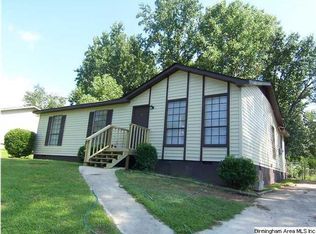
- $125,0003 bd2 ba1.1k sqft440 Burgundy Rd, Birmingham, AL 35215For Sale

 MLS ID #21463240, Yadira Ramon Herrera, Mainstay Brokerage LLC. GALMLS
 - $129,9003 bd2 ba1.5k sqft121 Redstone Dr, Birmingham, AL 35215For Sale
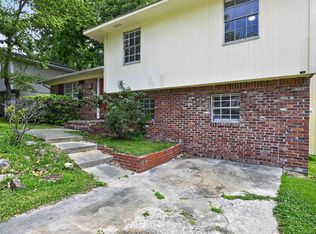 MLS ID #21453721, Yvonne Harris, Trelora Realty, INC. GALMLS
 - $139,9003 bd2 ba1.4k sqft1705 Serene Cir, Birmingham, AL 35215For Sale
 MLS ID #21463253, Isabella Crandall, Trelora Realty, INC. GALMLS
 - $135,5003 bd2 ba1.2k sqft436 Zinnia Ln, Birmingham, AL 35215For Sale
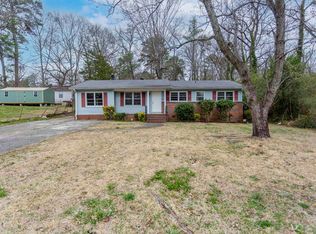 MLS ID #21462378, Tim Lantz, eXp Realty, LLC Central. GALMLS
 - $104,9003 bd2 ba1.1k sqft425 14th Ave NW, Birmingham, AL 35215For SaleMLS ID #21459625, Sandy Young, LAH Sotheby's International Realty Hoover. GALMLS
- $129,9003 bd2 ba1.2k sqft1153 Linwood St, Birmingham, AL 35215For SaleMLS ID #21459558, Erika Coleman, Keller Williams Realty Vestavia. GALMLS
- $127,9003 bd1 ba1.1k sqft2508 Willowood Cir, Birmingham, AL 35215For SaleMLS ID #21445631, Tracy Hood, Amerisell Realty. GALMLS
- $139,9003 bd2 ba1.4k sqft731 N Pine Hill Rd, Birmingham, AL 35217For SaleMLS ID #21463246, Isabella Crandall, Trelora Realty, INC. GALMLS
- $129,0003 bd1 ba952 sqft2001 Reed Rd NE, Birmingham, AL 35215For SaleMLS ID #21460221, Rodrigo Cisneros, EXP Realty LLC. GALMLS
- $115,0002 bd1 ba1k sqft1501 2nd Pl NW, Birmingham, AL 35215For SaleMLS ID #21462327, Anthony Chappell, Battle Realty & Company. GALMLS
- $149,9004 bd2 ba1.4k sqft407 Glynn Dr, Birmingham, AL 35215For SaleMLS ID #21454530, Yvonne Harris, Trelora Realty, INC. GALMLS
- $124,9004 bd2 ba1.3k sqft8524 Cedar Bark Cir, Birmingham, AL 35206For SaleMLS ID #21450182, Mary Askew, Trelora Realty, INC. GALMLS
- $189,9003 bd2 ba1.5k sqftAtt Spectrum, Birmingham, AL 35215For SaleMLS ID #21449540, Scott Ridgeway, Ridgeway Realty LLC. GALMLS
- $120,0002 bd1 ba960 sqft109 19th Ave NW, Birmingham, AL 35215For SaleMLS ID #21458828, Bella Hernandez, Keller Williams. GALMLS
- $100,0003 bd1 ba1.2k sqft1133 Linwood St, Birmingham, AL 35215For SaleMLS ID #21457289, Yadira Ramon Herrera, Mainstay Brokerage LLC. GALMLS
- $100,0003 bd1 ba1.1k sqft900 Meadowbrook Dr, Birmingham, AL 35215For SaleMLS ID #21453500, Yadira Ramon Herrera, Mainstay Brokerage LLC. GALMLS
- $134,9003 bd2 ba1.5k sqft901 28th Ave NE, Birmingham, AL 35215For SaleMLS ID #21448494, Lindsay Sport, Keller Williams Homewood. GALMLS
- $104,9003 bd2 ba1.1k sqft394 Fernbrook Ave, Birmingham, AL 35215For SaleMLS ID #21455954, Yvonne Harris, Trelora Realty, INC. GALMLS
- $169,9003 bd2 ba1.2k sqft1404 Five Mile Rd, Birmingham, AL 35215For SaleMLS ID #21455591, Rodrigo Cisneros, EXP Realty LLC. GALMLS
- $129,9003 bd1 ba1k sqft2521 Palomino Ln, Birmingham, AL 35214For SaleMLS ID #21463225, Andrea Rouse, RE/MAX on Main. GALMLS
