Welcome to year-round lake living at its finest! Built in 2010 and meticulously maintained, this beautiful 3-bedroom, 3-bath home offers the perfect blend of comfort, functionality, and recreation on over an acre of land.
Designed for easy everyday living, the inviting open-concept floor plan features a spacious living room, dining area, and well-appointed kitchen with granite countertops, abundant cabinetry, and seamless flow for entertaining. The main-floor primary suite provides convenience and privacy with a full bath, while a nearby laundry room with Whirlpool washer and dryer on pedestals, pantry, and additional half bath make daily living effortless. Newer carpet throughout, recessed lighting, in-floor heat on the main level, a new water heater, and water softener add to the home's exceptional comfort and quality.
The walk-out lower level offers a massive family room along with an incredible amount of storage space, including plenty of room for all your lake toys and outdoor gear with easy access to the shoreline.
Step outside to soak in breathtaking lake views from the maintenance-free deck or relax on one of several patios designed for outdoor entertaining. The property also features a heated detached double garage with epoxy floors and garage door opener, plus an impressive 24' x 36' shop with a concrete floor--perfect for hobbies, boats, additional vehicles, or recreational equipment. A camper pad with hookups and a garden shed provide even more flexibility for enjoying this outstanding property.
Whether you're looking for a full-time residence or the perfect lake retreat, this move-in ready home offers everything you need to enjoy every season at the lake.
Pending
$699,900
784 8p Ave NW, Mercer, ND 58559
3beds
2,270sqft
:
Get pre-qualified$4,390/mo
Single Family Residence
Built in 2010
1.1 Acres Lot
$676,300 Zestimate®
$308/sqft
$-- HOA
What's special
Breathtaking lake viewsSeamless flow for entertainingInviting open-concept floor planAbundant cabinetryMassive family roomDining areaCamper pad with hookups
- 11 days |
- 282 |
- 16 |
Likely to sell faster than
Zillow last checked:
Listing updated:
Listed by:
KATHY M WAGNER 701-391-4632,
CENTURY 21 Morrison Realty 701-223-6654
Source: Great North MLS,MLS#: 4026820
Facts & features
Interior
Bedrooms & bathrooms
- Bedrooms: 3
- Bathrooms: 3
- Full bathrooms: 2
- 1/2 bathrooms: 1
Primary bedroom
- Level: Main
Bedroom 2
- Level: Upper
Bedroom 3
- Level: Upper
Primary bathroom
- Level: Main
Bathroom 2
- Level: Upper
Bathroom 3
- Level: Main
Dining room
- Level: Main
Family room
- Level: Lower
Kitchen
- Level: Main
Laundry
- Level: Main
Living room
- Level: Main
Other
- Level: Lower
Storage
- Level: Lower
Heating
- Forced Air, Propane
Cooling
- Ceiling Fan(s), Central Air
Appliances
- Included: Dishwasher, Dryer, Gas Range, Microwave, Microwave Hood, Refrigerator, Washer, Water Softener
- Laundry: Main Level
Features
- Main Floor Bedroom, Pantry, Primary Bath, Sound System, Vaulted Ceiling(s), Walk-In Closet(s)
- Flooring: Tile, Vinyl, Carpet
- Basement: Concrete,Daylight,Partially Finished,Storage Space,Walk-Out Access,Other
- Has fireplace: No
Interior area
- Total structure area: 2,270
- Total interior livable area: 2,270 sqft
- Finished area above ground: 1,822
- Finished area below ground: 448
Property
Parking
- Total spaces: 6
- Parking features: Detached, Garage Door Opener, Triple+ Driveway, Double Driveway, Additional Parking
- Garage spaces: 6
Features
- Levels: Two
- Stories: 2
- Exterior features: Storage, Rain Gutters, RV Hookup, Dock
- Fencing: None
- Has view: Yes
- View description: Water
- Has water view: Yes
- Water view: Water
- Waterfront features: Waterfront
Lot
- Size: 1.1 Acres
- Dimensions: 160 x 282
- Features: Lot - Owned, Rectangular Lot
Details
- Additional structures: Second Garage, Outbuilding, Shed(s), Other
- Parcel number: 20412500008000
Construction
Type & style
- Home type: SingleFamily
- Architectural style: Ranch,Walk-Out
- Property subtype: Single Family Residence
Materials
- Vinyl Siding
- Foundation: Concrete Perimeter
- Roof: Metal
Condition
- New construction: No
- Year built: 2010
Utilities & green energy
- Gas: Propane Tank Owned
- Sewer: Septic Tank
- Water: Well
- Utilities for property: Propane
Community & HOA
HOA
- Services included: None
Location
- Region: Mercer
Financial & listing details
- Price per square foot: $308/sqft
- Annual tax amount: $3,470
- Date on market: 7/28/2026
- Listing terms: No Seller Finance
- Road surface type: Gravel

Kathy Wagner
(701) 391-4632
By pressing Contact Agent, you agree that the real estate professional identified above may call/text you about your search, which may involve use of automated means and pre-recorded/artificial voices. You don't need to consent as a condition of buying any property, goods, or services. Message/data rates may apply. You also agree to our Terms of Use. Zillow does not endorse any real estate professionals. We may share information about your recent and future site activity with your agent to help them understand what you're looking for in a home.
Estimated market value
$676,300
$642,000 - $710,000
Not available
Price history
| Date | Event | Price |
|---|---|---|
| 8/6/2026 | Pending sale | $699,900$308/sqft |
Source: Great North MLS #4026820 Report a problem | ||
| 7/28/2026 | Listed for sale | $699,900$308/sqft |
Source: Great North MLS #4026820 Report a problem | ||
Public tax history
Tax history is unavailable.
Monthly payment
Est. payment
Payment breakdown
Explore the cost of this home by adjusting the details. Changes won't be saved.Climate risks
Neighborhood: 58559
Nearby schools
GreatSchools rating
- 4/10Turtle Lake-Mercer Elementary SchoolGrades: PK-6Distance: 7.7 mi
- 5/10Turtle Lake-Mercer High SchoolGrades: 7-12Distance: 7.7 mi
- $414,1003 bd1 ba2.7k sqft114 & 115 Brush, Washburn, ND 58577Off Market
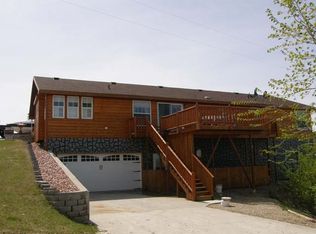
- $--2 bd1 ba1k sqft776 8p Ave NW #102, Mercer, ND 58559Sold
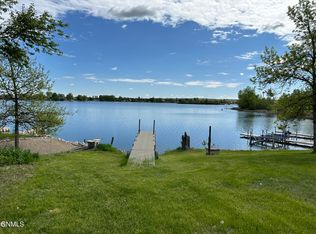
- $--0.55 acres93 Brush Ln, Mercer, ND 58559Off Market
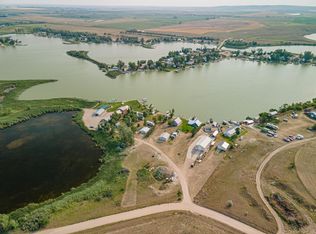
- $334,0003 bd1 ba720 sqft113 Brush Ln, Mercer, ND 58559For Sale

- $921,2009 bd4 ba5.1k sqft114 115 Brush Lake Brush Lk, Mercer, ND 58559Off Market
- $--5 bd2 ba2.2k sqftCabin 116 Brush Lake, Mercer, ND 58559Sold
- $179,9002 bd1 ba448 sqft33 Brush Ln, Mercer, ND 58559Pending
- $220,5003 bd2 ba1.2k sqftCabin 152, Brush Lake, ND 58559Off Market
