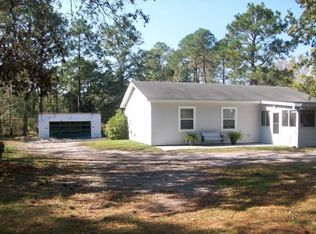
No HOA! No POA!, No surprise ASSESSMENTS!. FEMA Non-Flood Zone Property, no flood insurance required. All electric, Warm and Comfortable in the winter, Cool and Comfortable in the summer, Energy Efficient at an average of $161.91 per month for all electrical utility expenses to include all appliances and animal heating system in the winter (chicken house). Three bedroom home with office/sunroom, and individually controlled temperature settings, within each room, to maximize comfort and efficiency. Located on 1.11 beautifully maintained acres, move into a modern home with low upkeep, maintenance and utility expenses/costs Minutes from the Award winning Fairfield Harbor Resort offering golf, tennis, indoor and outdoor pool, recreation center, full service, hurricane safe, Marina, upscale dining with entertainment. EMS, Ambulance and Fire Department 1 mile (2 minutes) down the road. Over $300,000 since original purchase in redesign, upgrades, green features, and modernization (Replacement value assessed at over $450K). The property features raised gardens, a pond with turtles, frogs, parking for 2) 50 ft. RV's and/or Boats, an easy access 40' wide driveway entrance, parking for 6+ cars. Animal Pasture w/water and electric. Minutes from Historic New Bern, Airport, Hospitals, Parks, Water /Beaches, Modern and Antique shopping.
Please see the 3-D Virtual Tour of the home as well as the property tour video which shows the true beauty of this one-of-a-kind opportunity. Contact agent for a list of property features/upgrades. Furnishings available for purchase Kitchen:
Ceramic tile floor
Antiqued window trim
Double-glazed vinyl windows
36" entry door with brass bolt lock and designer set
36" aluminum storm door
Travertine tile entry patio
Outdoor lighting switches
ADT alarm system (not used)
Double-glazed French doors
32x34 window with garden view
Ceramic tiled countertop and backsplash
Custom cabinets with slide-out drawers
Spice drawer
Stainless steel double bowl sink
GE Profile slide-in range
Whirlpool dishwasher
Frigidaire microwave
LG refrigerator
Ceiling fan with remote control
Exposed beams with track lighting
Skylight
4-circuit wiring system
200 amp electrical panel
GFCI breakers
Fire and CO2 alarm
Living Room:
Parquet flooring
Built-in stereo cabinet
Hardwired antenna and ethernet
Surround sound wiring
Outlets on each wall
Internet cable with UPS
Ceiling fan with dimmable LED lighting
Ceramic tiled stove platform
Window AC unit
French doors to private office
Closet with six-panel door
In-ceiling lighting
Crown molding
Hallway:
Parquet flooring
Colonial baseboard and trim
Pantry with LED lighting
French doors to bedrooms
Double entry doors to bathroom/laundry room
Oak thresholds
Switched overhead sconces
Fire and CO2 alarm
Crown molding
Attic access
Mid Hall Bedroom:
French entry door
Stain Master carpeting
Colonial trim
Hanging closet
Ceiling fan
Pressure vent system
Hardwired cable antenna
Outlets
Surge-protected outlets
Heating panel
Painted
Bathroom:
Double doors
Ceramic tile flooring
Colonial trim
Display space
Lighting
GFCI outlets
Exhaust fan
Vanity with painted sink
Under-counter shelves
Makeup mirror
Toilet
Bidet system
Shower/tub
Washer/dryer
Skylight
Master Bedroom:
French entry door
Stain Master carpeting
Colonial trim
Crown molding
Hanging closet
Ceiling fan
Hardwired cable antenna
Outlets
Security hideaway
Baseboard heat
Corner Guest Room:
French entry door
Stain Master carpeting
Colonial trim
Hanging closet
Ceiling fan
Hardwired cable antenna
Outlets
Heating panel
Window AC unit
Entry door with internal blind
Storm door
Gated garden patio
Office:
French doors
Carpeted flooring
Entry door
Storm door
Hardwired ethernet and antenna
Venting system
Christmas light outlets
Heating panel
Outlets
Ceramic tiled entryway
Travertine tiled landing
Custom trim
Utility Room:
Insulated
Entry door
Water heater
Solar panel control system
Filtration system
Overhead lighting
Outlet for well pump
Shelving
Utilities:
Electricity: Underground, 200 amp, 220 volt
Water: Sanitary district, well, pond
Sewer: Engineered system, septic tanks, piping
House Structural Features:
Foundation: Concrete footing, block wall, poured pad
Walls: Sills, studs, sheathing, insulation, sheetrock
Roof: Truss system, plywood, underlayment, shingles, skylights
Property Layout:
Driveway
Stone patios
Trees
Gardens
Outdoor outlets
Pasture
Fenced areas
Landscaping
Sold for $250,000
Zillow last checked:
Listing updated:
Bought with:
Maria Perry, 341739
Realty ONE Group East
Source: Hive MLS,MLS#: 100462148 Originating MLS: Coastal Plains Association of Realtors
Originating MLS: Coastal Plains Association of RealtorsPrice history
| Date | Event | Price |
|---|---|---|
| 5/22/2025 | Sold | $250,000-10.5%$216/sqft |
Source:  Hive MLS #100462148 Report a problem Hive MLS #100462148 Report a problem | ||
| 4/7/2025 | Pending sale | $279,400$241/sqft |
Source: Hive MLS #100462148 Report a problem | ||
| 3/21/2025 | Price change | $279,400+1.6%$241/sqft |
Source: Hive MLS #100462148 Report a problem | ||
| 3/15/2025 | Price change | $275,000-7.7%$237/sqft |
Source: Hive MLS #100462148 Report a problem | ||
| 2/17/2025 | Price change | $298,000-0.3%$257/sqft |
Source: Hive MLS #100462148 Report a problem | ||
| 1/9/2025 | Price change | $299,000-6.6%$258/sqft |
Source: Hive MLS #100462148 Report a problem | ||
| 12/20/2024 | Price change | $320,000-7.1%$276/sqft |
Source: Hive MLS #100462148 Report a problem | ||
| 12/8/2024 | Price change | $344,500-0.1%$297/sqft |
Source: Hive MLS #100462148 Report a problem | ||
| 11/29/2024 | Price change | $345,000-3.6%$298/sqft |
Source: Hive MLS #100462148 Report a problem | ||
| 10/10/2024 | Price change | $358,000-0.3%$309/sqft |
Source: Hive MLS #100462148 Report a problem | ||
| 8/22/2024 | Listed for sale | $359,000+10.5%$310/sqft |
Source: Hive MLS #100462148 Report a problem | ||
| 7/10/2024 | Listing removed | -- |
Source: Hive MLS #100443242 Report a problem | ||
| 6/26/2024 | Price change | $324,900-7.2%$280/sqft |
Source: Hive MLS #100443242 Report a problem | ||
| 5/7/2024 | Listed for sale | $350,000-12.3%$302/sqft |
Source: Hive MLS #100443242 Report a problem | ||
| 11/22/2023 | Listing removed | -- |
Source: Hive MLS #100409110 Report a problem | ||
| 11/6/2023 | Listed for sale | $399,000$344/sqft |
Source: Hive MLS #100409110 Report a problem | ||
Get a cash offer in 3 minutes
Find out how much your home could sell for in as little as 3 minutes with a no-obligation cash offer.
Estimated market value
$249,500
