Skip main navigation
Sold for $397,000
Street View
  • $397,000

    784 County Road 58, Prattville, AL 36067

    4beds
    2,553sqft
    SingleFamily
    Built in 2008
    4 Acres Lot
    $427,800 Zestimate®
    $156/sqft
    $2,405 Estimated rent

    Home value

    $427,800

    $406,000 - $449,000

    $2,405/mo

    Zestimate® history
    Loading
    Loading...

    Owner options

    List your home for rent

    $2,405/mo

    Rent Zestimate®

    Find your next renter with Zillow Rental Manager. Plus, with online applications, you can quickly screen prospective tenants – for free.

    Learn more

    $2,405/mo

    Rent Zestimate®

    Refinance and save

    $1,771/mo

    Est. payment

    Refinancing to a lower rate could help reduce your monthly payments and save thousands over the life of the loan.

    See today's rates

    $1,771/mo

    Est. payment

    Explore your selling options

    Work with a Zillow partner agent

    Leverage their expertise and Zillow's premium Showcase listings to get your home seen by more buyers.

    Get started

    List with your own agent

    Get your home in front of millions of buyers by listing it on Zillow.

    Learn how to do it

    Sell it yourself

    Take full control of how buyers see your home on Zillow by listing For Sale by Owner (FSBO).

    List your home

    What's special

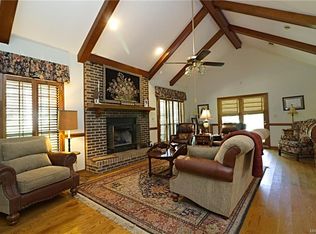
    Are you looking for a beautiful home on at least 3 acres in the country, but close to Prattville? This is the home for you! It's approximately 4 miles from downtown Prattville. It has beautiful mature trees and as you up the drive way, you will see crape myrtles on both sides! This 4 bedroom 3 bathroom has lots of space! The great room is open to the formal dining area, breakfast nook, and large kitchen. This home has plantation shutters! The great room also has two sets of double doors leading to the back deck. The formal dining area is surrounded by architectural l columns. The great room's center piece is a gas fireplace with its beautiful mantel. There is also a large built off to the right to display all of your photos, books, plants, etc. The large kitchen has a breakfast bar, plenty of counter space, lots of cabinetry, and large pantry. The home offers a guest suite located beside the kitchen, with its own bathroom! The main bedroom is BIG! It has tray ceilings and has a large main bathroom, which has two separate vanities (one with room to sit) , jetted bath tub, separate shower, and massive walk-in closet. The guest bedrooms are spacious, each having a walk-in closet or an oversized double closet. There is an oversized laundry room that has cabinetry two sets of cabinetry on adjacent walls, a folding table, and a utility sink. The home also has a huge parking pad for guests, two car carport, and an attached storage room large enough for a small workshop. This home is a must see!

    Facts & features

    Interior

    Bedrooms & bathrooms
    • Bedrooms: 4
    • Bathrooms: 4
    • Full bathrooms: 3
    • 1/2 bathrooms: 1
    Heating
    • Heat pump, Electric
    Cooling
    • Central, Other
    Appliances
    • Included: Dishwasher, Microwave, Range / Oven, Refrigerator
    Features
    • Flooring: Tile, Carpet, Linoleum / Vinyl
    • Has fireplace: No
    Interior area
    • Total interior livable area: 2,553 sqft

    Property

    Parking
    • Total spaces: 5
    • Parking features: Carport
    Features
    • Exterior features: Vinyl, Brick, Metal
    Lot
    • Size: 4 Acres
    Details
    • Parcel number: 1106230000012004

    Construction

    Type & style
    • Home type: SingleFamily
    Materials
    • Wood
    • Foundation: Slab
    • Roof: Other
    Condition
    • Year built: 2008

    Community & HOA

    Location
    • Region: Prattville

    Financial & listing details

    • Price per square foot: $156/sqft
    • Tax assessed value: $399,200
    • Annual tax amount: $1,037

    Price history

    DateEventPrice
    6/28/2024Sold$397,000-3.2%$156/sqft
    Source: Public Record Report a problem
    6/10/2024Listed for sale$410,000+72.3%$161/sqft
    Source: MAAR #558714 Report a problem
    8/21/2014Sold$237,900-2.9%$93/sqft
    Source: Agent Provided Report a problem
    6/2/2014Price change$244,900-2%$96/sqft
    Source: Exit Realty Preferred #308970 Report a problem
    4/30/2014Listed for sale$249,900$98/sqft
    Source: Exit Realty Preferred #308970 Report a problem

    Public tax history

    YearProperty taxesTax assessment
    2025$1,037 +29.4%$39,940 +28%
    2024$801 +0.1%$31,200 +0.1%
    2023$800 -2.8%$31,160 +2.2%
    2022$823 +12.3%$30,480 +12.3%
    2021$733 +0.1%$27,140 +0.1%
    2020$732 $27,120 -1%
    2019$732 -1%$27,400 +3.2%
    2018$740 +9.4%$26,560 +6.1%
    2017$676 -0.7%$25,040
    2015$681 --
    2014$681 +28.4%$21,160 +4.6%
    2013$530 +0.6%$20,220 -3.9%
    2012$527 +2.1%$21,040 +1.9%
    2011$516 -2.3%$20,640 -2.2%
    2010$529 -8.5%$21,100 -7.9%
    2009$578 $22,920
    2008$578 $22,920
    2007$578 +22.1%$22,920 +7%
    2006$473 +10.7%$21,420 +9.7%
    2005$427 +4.3%$19,520 +3.9%
    2004$410 $18,780
    2003$410 $18,780
    Find assessor info on the county website

    Neighborhood: 36067

    Nearby schools

    GreatSchools rating
    Schools provided by the listing agent
    • Elementary: Pine Level
    • Middle: Marbury
    • High: Marbury

    Source: The MLS. This data may not be complete. We recommend contacting the local school district to confirm school assignments for this home.

    Get pre-qualified for a loan
    At Zillow Home Loans, we can pre-qualify you in as little as 5 minutes with no impact to your credit score.

    An equal housing lender. NMLS #10287.

    Sell for more on Zillow
    Get a Zillow Showcase℠ listing at no additional cost and you could sell for .
    $427,800
    2% more
    +$8,556
    With Zillow Showcase(estimated)
    $436,356