Don't miss this opportunity to own a rare & special spot on the North Umpqua with a prime view of Dixon Falls right in your own backyard! This impressive one owner home was custom designed to take it all in with an open concept. Main living space opens to a relaxing covered deck with hot tub. Entertain with ease from a beautiful, well appointed kitchen. A private office and separate den are close to work from home if desired. The main bedroom ensuite has private access to outside & hot tub. Bath features a large walk-in closet, custom vanity & heated floors. The attached 3 car garage & storage area is 944 sqft with additional outbuildings for storage. The expansive double lot is parklike with river irrigation rights, inground sprinklers, and with many trees for shade. Well log states 100 GPM for domestic use with uv filter system. Private picnic spot with fire pit near the river. Outdoor space also features a dedicated garden space & fruit trees. Call now and start living the life of your dreams.
Sold
$900,000
784 Echo Dr, Roseburg, OR 97470
3beds
2,602sqft
Residential, Single Family Residence
Built in 1993
2.27 Acres Lot
$888,000 Zestimate®
$346/sqft
$3,297 Estimated rent
Home value
$888,000
$746,000 - $1.06M
$3,297/mo
Zestimate® history
Owner options
List your home for rent
$3,297/mo
Rent Zestimate®
Find your next renter with Zillow Rental Manager. Plus, with online applications, you can quickly screen prospective tenants – for free.
$3,297/mo
Rent Zestimate®
Refinance and save
$5,356/mo
Est. payment
Refinancing to a lower rate could help reduce your monthly payments and save thousands over the life of the loan.
$5,356/mo
Est. payment
Explore your selling options
Work with a Zillow partner agent
Leverage their expertise and Zillow's premium Showcase listings to get your home seen by more buyers.
Get startedList with your own agent
Get your home in front of millions of buyers by listing it on Zillow.
Learn how to do itSell it yourself
Take full control of how buyers see your home on Zillow by listing For Sale by Owner (FSBO).
List your homeWhat's special
Dedicated garden spaceInground sprinklersPrivate officeLarge walk-in closetSeparate denCustom vanityExpansive double lot
Zillow last checked:
Listing updated:
Listed by:
Tami Morin 541-784-6311,
The Neil Company Real Estate
Bought with:
Gina Evenich, 201233093
The Neil Company Real Estate
Source: RMLS (OR),MLS#: 238821261
Facts & features
Interior
Bedrooms & bathrooms
- Bedrooms: 3
- Bathrooms: 3
- Full bathrooms: 2
- Partial bathrooms: 1
- Main level bathrooms: 3
Rooms
- Room types: Office, Utility Room, Bedroom 2, Bedroom 3, Dining Room, Family Room, Kitchen, Living Room, Primary Bedroom
Primary bedroom
- Features: Exterior Entry, Skylight, Sliding Doors, Double Sinks, Quartz, Shower, Suite, Walkin Closet, Wallto Wall Carpet
- Level: Main
Bedroom 2
- Level: Main
Bedroom 3
- Level: Main
Dining room
- Level: Main
Family room
- Features: Ceiling Fan, High Ceilings, Wood Stove
- Level: Main
Kitchen
- Features: Dishwasher, Microwave, Free Standing Range, Free Standing Refrigerator, Quartz
- Level: Main
Office
- Features: Bookcases, Ceiling Fan, High Speed Internet
- Level: Main
Heating
- Forced Air
Cooling
- Heat Pump
Appliances
- Included: Convection Oven, Dishwasher, Disposal, Free-Standing Range, Free-Standing Refrigerator, Microwave, Range Hood, Stainless Steel Appliance(s), Washer/Dryer, Electric Water Heater
- Laundry: Laundry Room
Features
- Ceiling Fan(s), High Ceilings, High Speed Internet, Quartz, Vaulted Ceiling(s), Bookcases, Bathroom, Double Vanity, Shower, Suite, Walk-In Closet(s)
- Flooring: Heated Tile, Wall to Wall Carpet
- Doors: Sliding Doors
- Windows: Vinyl Frames, Skylight(s)
- Basement: Crawl Space
- Number of fireplaces: 2
- Fireplace features: Gas, Wood Burning, Wood Burning Stove
Interior area
- Total structure area: 2,602
- Total interior livable area: 2,602 sqft
Property
Parking
- Total spaces: 3
- Parking features: Covered, RV Access/Parking, Garage Door Opener, Attached, Oversized
- Attached garage spaces: 3
Accessibility
- Accessibility features: Minimal Steps, Natural Lighting, One Level, Parking, Utility Room On Main, Walkin Shower, Accessibility
Features
- Levels: One
- Stories: 1
- Patio & porch: Covered Deck, Porch
- Exterior features: Fire Pit, Garden, Yard, Exterior Entry
- Has spa: Yes
- Spa features: Free Standing Hot Tub
- Has view: Yes
- View description: Mountain(s), River, Trees/Woods
- Has water view: Yes
- Water view: River
- Waterfront features: River Front
- Body of water: North Umpqua River
Lot
- Size: 2.27 Acres
- Features: Level, Trees, Acres 1 to 3
Details
- Additional structures: Greenhouse, RVParking, ToolShed
- Parcel number: R69260
- Zoning: Res
- Other equipment: Irrigation Equipment
Construction
Type & style
- Home type: SingleFamily
- Architectural style: Custom Style
- Property subtype: Residential, Single Family Residence
Materials
- Lap Siding, Wood Composite
- Foundation: Concrete Perimeter
- Roof: Composition
Condition
- Approximately
- New construction: No
- Year built: 1993
Utilities & green energy
- Sewer: Septic Tank
- Water: Well
- Utilities for property: DSL
Community & HOA
HOA
- Has HOA: No
Location
- Region: Roseburg
Financial & listing details
- Price per square foot: $346/sqft
- Tax assessed value: $873,073
- Annual tax amount: $4,519
- Date on market: 7/29/2025
- Cumulative days on market: 65 days
- Listing terms: Cash,Conventional
- Road surface type: Paved
Price history
| Date | Event | Price |
|---|---|---|
| 11/5/2025 | Sold | $900,000-5.3%$346/sqft |
Source:  RMLS (OR) #238821261 Report a problem RMLS (OR) #238821261 Report a problem | ||
| 10/7/2025 | Pending sale | $949,900$365/sqft |
Source: RMLS (OR) #238821261 Report a problem | ||
| 10/7/2025 | Listed for sale | $949,900$365/sqft |
Source: RMLS (OR) #238821261 Report a problem | ||
| 9/12/2025 | Pending sale | $949,900$365/sqft |
Source: RMLS (OR) #238821261 Report a problem | ||
| 7/29/2025 | Listed for sale | $949,900$365/sqft |
Source: RMLS (OR) #238821261 Report a problem | ||
Public tax history
| Year | Property taxes | Tax assessment |
|---|---|---|
| 2025 | $4,680 +3.5% | $512,566 +3% |
| 2024 | $4,520 +2.3% | $497,637 +3% |
| 2023 | $4,416 +5.5% | $483,143 +3% |
| 2022 | $4,185 +0.3% | $469,071 +3% |
| 2021 | $4,173 +2.2% | $455,409 +3% |
| 2020 | $4,083 +2.3% | $442,145 +3% |
| 2019 | $3,990 +3.3% | $429,267 +3% |
| 2018 | $3,861 | $416,765 +3% |
| 2017 | $3,861 +4.9% | $404,627 +3% |
| 2016 | $3,682 | $392,842 +3% |
| 2015 | $3,682 +5.1% | $381,400 +3% |
| 2014 | $3,504 | $370,292 +3% |
| 2013 | $3,504 +13.2% | $359,507 +3% |
| 2012 | $3,096 +1.4% | $349,036 +3% |
| 2011 | $3,052 +2.8% | $338,870 +3% |
| 2010 | $2,970 +2.9% | $329,000 +3% |
| 2009 | $2,888 +1.1% | $319,418 +3% |
| 2008 | $2,856 +5% | $310,115 +3% |
| 2007 | $2,721 +19.1% | $301,083 +3% |
| 2006 | $2,284 +3.3% | $292,314 +3% |
| 2005 | $2,212 +6.5% | $283,800 +6.1% |
| 2003 | $2,076 +3.2% | $267,509 +3% |
| 2002 | $2,012 | $259,718 |
| 2001 | -- | $259,718 +6.1% |
| 2000 | -- | $244,810 |
Find assessor info on the county website
Neighborhood: 97470
Nearby homes
- $823,5004 bd3 ba2.6k sqft828 Echo Dr, Roseburg, OR 97470Off Market
- $811,0002 bd1 ba2.3k sqft738 Echo Dr, Roseburg, OR 97470Off Market
- $552,9002 bd2 ba1.6k sqft848 Echo Dr, Roseburg, OR 97470Off Market
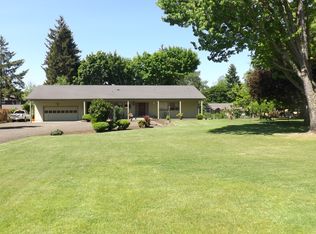
- $481,6003 bd2 ba1.5k sqft716 Echo Dr, Roseburg, OR 97470Off Market
- $606,9002 bd2 ba2.3k sqft870 Echo Dr, Roseburg, OR 97470Off Market
- $775,0003 bd3 ba2.1k sqft692 Echo Dr, Roseburg, OR 97470Sold
- $626,8003 bd2 ba2.2k sqft894 Echo Dr, Roseburg, OR 97470Off Market
- $612,0003 bd3 ba1.9k sqft670 Echo Dr, Roseburg, OR 97470Off Market
Nearby schools
GreatSchools rating
- 4/10Glide Elementary SchoolGrades: K-6Distance: 8.9 mi
- 4/10Glide Middle SchoolGrades: 7-8Distance: 8.3 mi
- 7/10Glide High SchoolGrades: 9-12Distance: 8.3 mi
Schools provided by the listing agent
- Elementary: Glide
- Middle: Glide
- High: Glide
Source: RMLS (OR). This data may not be complete. We recommend contacting the local school district to confirm school assignments for this home.


Get pre-qualified for a loan
At Zillow Home Loans, we can pre-qualify you in as little as 5 minutes with no impact to your credit score.An equal housing lender. NMLS #10287.
- Oregon
- Douglas County
- Roseburg
- 97470
- 784 Echo Dr
Nearby cities
Nearby zip codes
Other Roseburg Topics
