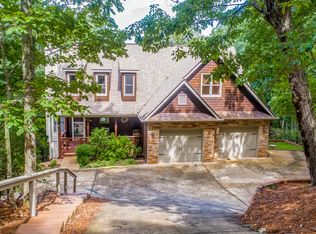
Owner will pay the Bent Tree assessments for the remainder of 2026! Well maintained mountain home located close to the golf course and restaurant, and less than 5 minutes to the front gate. This home has Renewal by Anderson windows and door replacements and a 6 year old roof. A two sided fireplace with gas logs divides the dining and greatroom areas. Three bedrooms with two full baths. The master has a walk-in closet and updated bath. A fully automatic Generac Generator will ease the worry of power outages. There is a sizable crawl space with a workshop area. The poles to an electric fence (grandfathered) are in place to protect landscaping, or can be removed. There is a propane hookup for a grill. Enjoy beautiful sunsets from the porches in the front of the house. Bent Tree is a private, gated community and requires a real estate agent for access. Ammenities include pools, a lake and beach, tennis, pickle ball, a dog park, hiking, and an 18 hole golf course.
Active
Price cut: $9K (4/15)
$289,000
784 Fairway Dr, Jasper, GA 30143
3beds
1,388sqft
Single Family Residence, Residential
Built in 1993
0.44 Acres Lot
$286,800 Zestimate®
$208/sqft
$372/mo HOA
What's special
Updated bathWalk-in closet
- 352 days |
- 754 |
- 48 |
Zillow last checked:
Listing updated:
Listed by:
LYNN MANNI,
Craft, Inc. 770-893-2186
Source: FMLS GA,MLS#: 7627577
Loading...
Facts & features
Interior
Bedrooms & bathrooms
- Bedrooms: 3
- Bathrooms: 2
- Full bathrooms: 2
- Main level bathrooms: 2
- Main level bedrooms: 3
Rooms
- Room types: Workshop
Primary bedroom
- Features: Master on Main, Split Bedroom Plan
- Level: Master on Main, Split Bedroom Plan
Bedroom
- Features: Master on Main, Split Bedroom Plan
Primary bathroom
- Features: Shower Only
Dining room
- Features: Separate Dining Room
Kitchen
- Features: Cabinets Stain, Other Surface Counters, Pantry
Heating
- Propane
Cooling
- Ceiling Fan(s), Central Air, Electric
Appliances
- Included: Dishwasher, Disposal, Electric Range, Electric Water Heater
- Laundry: In Kitchen
Features
- Cathedral Ceiling(s), Walk-In Closet(s)
- Flooring: Carpet
- Windows: Insulated Windows
- Basement: Crawl Space,Walk-Out Access
- Number of fireplaces: 1
- Fireplace features: Double Sided, Family Room, Gas Log, Gas Starter, Glass Doors
- Common walls with other units/homes: No Common Walls
Interior area
- Total structure area: 1,388
- Total interior livable area: 1,388 sqft
Video & virtual tour
Property
Parking
- Parking features: Driveway, Kitchen Level
- Has uncovered spaces: Yes
Accessibility
- Accessibility features: None
Features
- Levels: One
- Stories: 1
- Patio & porch: Covered, Deck
- Exterior features: None
- Pool features: None
- Spa features: None
- Fencing: None
- Has view: Yes
- View description: Mountain(s), Trees/Woods
- Waterfront features: None
- Body of water: None
Lot
- Size: 0.44 Acres
- Dimensions: x 276x229x166
- Features: Mountain Frontage, Sloped, Steep Slope, Wooded
Details
- Additional structures: None
- Parcel number: 027A 605
- Other equipment: Generator
- Horse amenities: None
Construction
Type & style
- Home type: SingleFamily
- Architectural style: Chalet
- Property subtype: Single Family Residence, Residential
Materials
- Vinyl Siding
- Foundation: Block
- Roof: Composition
Condition
- Resale
- New construction: No
- Year built: 1993
Utilities & green energy
- Electric: Generator
- Sewer: Septic Tank
- Water: Public
- Utilities for property: Cable Available, Electricity Available, Phone Available, Water Available
Green energy
- Energy efficient items: None
- Energy generation: None
Community & HOA
Community
- Features: Clubhouse, Dog Park, Fishing, Gated, Golf, Homeowners Assoc, Lake, Pickleball, Playground, Pool, Restaurant, Tennis Court(s)
- Security: Smoke Detector(s)
- Subdivision: Bent Tree
HOA
- Has HOA: Yes
- HOA fee: $4,458 annually
- HOA phone: 770-893-2629
Location
- Region: Jasper
Financial & listing details
- Price per square foot: $208/sqft
- Tax assessed value: $176,054
- Annual tax amount: $1,275
- Date on market: 7/22/2025
- Cumulative days on market: 344 days
- Electric utility on property: Yes
- Road surface type: Asphalt
Estimated market value
$286,800
$272,000 - $301,000
$2,096/mo
Price history
| Date | Event | Price |
|---|---|---|
| 4/15/2026 | Price change | $289,000-3%$208/sqft |
Source: | ||
| 10/3/2025 | Price change | $298,000-5.1%$215/sqft |
Source: | ||
| 8/5/2025 | Listed for sale | $314,000+85.3%$226/sqft |
Source: | ||
| 3/4/2015 | Listing removed | $169,500$122/sqft |
Source: Craft, Inc. #5339513 Report a problem | ||
| 9/4/2014 | Listed for sale | $169,500$122/sqft |
Source: Craft, Inc. #5339513 Report a problem | ||
Public tax history
| Year | Property taxes | Tax assessment |
|---|---|---|
| 2025 | $1,185 -7.1% | $70,422 |
| 2024 | $1,275 +1.6% | $70,422 +2.9% |
| 2023 | $1,255 +12.6% | $68,422 +14.4% |
| 2022 | $1,114 -6.7% | $59,789 |
| 2021 | $1,194 -5.1% | $59,789 |
| 2020 | $1,258 -0.9% | $59,789 |
| 2019 | $1,270 -1.6% | $59,789 |
| 2018 | $1,290 | $59,789 |
| 2017 | $1,290 0% | $59,789 |
| 2016 | $1,290 -1.6% | $59,789 |
| 2015 | $1,311 +2.6% | $59,789 |
| 2014 | $1,278 +0% | $59,789 |
| 2013 | $1,278 | $59,789 |
| 2012 | -- | -- |
| 2011 | -- | -- |
| 2010 | -- | -- |
| 2009 | $1,218 +27.8% | $59,789 |
| 2008 | $953 | $59,789 |
| 2007 | -- | $59,789 |
| 2006 | -- | $59,789 +48.9% |
| 2005 | -- | $40,163 |
Find assessor info on the county website
Monthly payment
Est. payment$--/mo
Payment breakdown
Explore the cost of this home by adjusting the details. Changes won't be saved.All calculations are estimates and provided by Zillow, Inc. for informational purposes only. Actual amounts may vary.
HOA fees may include property taxes on listings classified as Co-Ops. Contact the listing agent and/or owner for fee details.
Mortgage interest rates are dependent on a number of factors, including credit score, down payment, and repayment length. Interest rate data provided by Zillow Group Marketplace, Inc. as of 1/1/1970 from various mortgage lenders with which we have lead or other similar arrangements; the Estimated Payment is an average of those rates.
See how much you could borrow to make a competitive offer.
Climate risks
Neighborhood: 30143
Nearby schools
GreatSchools rating
- 4/10Jasper Middle SchoolGrades: 5-6Distance: 4.5 mi
- 3/10Pickens County Middle SchoolGrades: 7-8Distance: 4.6 mi
- 7/10Pickens County High SchoolGrades: 9-12Distance: 3.5 mi
Schools provided by the listing agent
- Elementary: Tate
- Middle: Pickens County
- High: Pickens
Source: FMLS GA. This data may not be complete. We recommend contacting the local school district to confirm school assignments for this home.
A local agent can set up tours, give advice and negotiate with sellers.
- Georgia
- Pickens County
- Jasper
- 30143
- 784 Fairway Dr