Oh boy! Finally an affordably priced home to drop anchor in this beach community of Vermilion! Minutes to Lake Erie and boat docks on your golf cart! This great vacation spot includes a lot on either side of residence which gives you plenty of space to picnic and entertain all your guests. Need a place for your canoe or jet skis? Bring them too! Freshly painted, vinyl windows, and a light airy feeling is just what you need to feel care free. If you're looking for a long term investment, look no further as this location is very desirable for an AirB&B or that happy tenant. The Metro Parks are right across the street so you'll share a little country atmosphere that's serene and beautiful. Stove, refrigerator, and microwave are provided. The detached garage has a whole extra room for all your projects, or if a gardener, plenty of space to get those vegetable seeds ready for planting. Good things come in small packages so hurry and see!
Closed
$170,000
784 Gardiner Dr, Vermilion, OH 44089
2beds
--sqft
Single Family Residence
Built in 1950
0.27 Acres Lot
$151,200 Zestimate®
$--/sqft
$1,778 Estimated rent
Home value
$151,200
$116,000 - $187,000
$1,778/mo
Zestimate® history
Owner options
List your home for rent
$1,778/mo
Rent Zestimate®
Find your next renter with Zillow Rental Manager. Plus, with online applications, you can quickly screen prospective tenants – for free.
$1,778/mo
Rent Zestimate®
Refinance and save
$1,150/mo
Est. payment
Refinancing to a lower rate could help reduce your monthly payments and save thousands over the life of the loan.
$1,150/mo
Est. payment
Explore your selling options
Work with a Zillow partner agent
Leverage their expertise and Zillow's premium Showcase listings to get your home seen by more buyers.
Get startedList with your own agent
Get your home in front of millions of buyers by listing it on Zillow.
Learn how to do itSell it yourself
Take full control of how buyers see your home on Zillow by listing For Sale by Owner (FSBO).
List your homeWhat's special
Zillow last checked:
Listing updated:
Listed by:
Anna M Adams annaadams@howardhanna.com440-320-8031,
Howard Hanna
Bought with:
Marcy Barkema, 2022001763
The Holden Agency
Source: MLS Now,MLS#: 5038119Originating MLS: Lorain County Association Of REALTORS
Facts & features
Interior
Bedrooms & bathrooms
- Bedrooms: 2
- Bathrooms: 1
- Full bathrooms: 1
- Main level bathrooms: 1
- Main level bedrooms: 1
Primary bedroom
- Description: Flooring: Carpet
- Level: First
- Dimensions: 15 x 9
Bedroom
- Description: Flooring: Carpet
- Level: Second
- Dimensions: 23 x 21
Bathroom
- Description: Flooring: Ceramic Tile
- Level: First
- Dimensions: 9 x 8
Eat in kitchen
- Description: Flooring: Laminate
- Level: First
- Dimensions: 20 x 10
Laundry
- Description: Flooring: Ceramic Tile
- Level: First
- Dimensions: 11 x 6
Living room
- Description: Flooring: Laminate
- Level: First
- Dimensions: 18 x 12
Heating
- Baseboard, Electric
Cooling
- Window Unit(s)
Appliances
- Included: Dryer, Disposal, Microwave, Range, Refrigerator, Washer
- Laundry: Washer Hookup, Electric Dryer Hookup, Main Level
Features
- Open Floorplan, Pantry
- Windows: Double Pane Windows
- Basement: None
- Has fireplace: No
Property
Parking
- Parking features: Detached, Electricity, Garage Faces Front, Garage, Garage Door Opener, On Site
- Garage spaces: 1
Features
- Levels: One and One Half
- Patio & porch: Deck, Front Porch
- Has view: Yes
- View description: Trees/Woods
Lot
- Size: 0.27 Acres
- Features: Flat, Level
Details
- Parcel number: 2200143.000
Construction
Type & style
- Home type: SingleFamily
- Architectural style: Bungalow
- Property subtype: Single Family Residence
Materials
- Vinyl Siding
- Roof: Asphalt
Condition
- Year built: 1950
Utilities & green energy
- Sewer: Public Sewer
- Water: Public
Community & HOA
Community
- Security: Smoke Detector(s)
HOA
- Has HOA: No
Location
- Region: Vermilion
Financial & listing details
- Annual tax amount: $1,409
- Date on market: 5/13/2024
- Cumulative days on market: 38 days
- Listing agreement: Exclusive Right To Sell
Price history
| Date | Event | Price |
|---|---|---|
| 6/20/2024 | Sold | $170,000+6.3% |
Source: MLS Now #5038119 Report a problem | ||
| 5/17/2024 | Contingent | $159,900 |
Source: MLS Now #5038119 Report a problem | ||
| 5/13/2024 | Listed for sale | $159,900 |
Source: MLS Now #5038119 Report a problem | ||
Public tax history
Tax history is unavailable.
Neighborhood: 44089
Nearby homes
- $170,0002 bd1 ba1k sqft784 Gardiner Rd, Vermilion, OH 44089Sold
- $108,7002 bd1 ba550 sqft796 Gardiner Rd, Vermilion, OH 44089Off Market
- $59,5001 bd1 ba500 sqft809 Howard Dr, Vermilion, OH 44089Sold
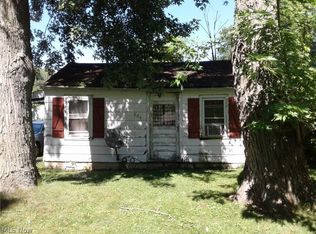
- $30,080-- bd-- ba-- sqftGardiner Rd, Vermilion, OH 44089Off Market
- $7,850-- bd-- ba-- sqftGardiner Rd, Vermilion, OH 44089Off Market
- $37,440-- bd-- ba-- sqftGardiner Rd, Vermilion, OH 44089Off Market
- $14,260-- bd-- ba-- sqftGardiner Rd, Vermilion, OH 44089Off Market
- $22,180-- bd-- ba-- sqftGardiner Rd, Vermilion, OH 44089Off Market
Nearby schools
GreatSchools rating
- 6/10Vermilion Elementary SchoolGrades: PK-3Distance: 0.9 mi
- 7/10Vermilion High SchoolGrades: 8-12Distance: 0.7 mi
- 6/10Sailorway Middle SchoolGrades: 4-7Distance: 1.1 mi
Schools provided by the listing agent
- District: Vermilion LSD - 2207
Source: MLS Now. This data may not be complete. We recommend contacting the local school district to confirm school assignments for this home.
Get a cash offer in 3 minutes
Find out how much your home could sell for in as little as 3 minutes with a no-obligation cash offer.
Estimated market value
$151,200
Get a cash offer in 3 minutes
Find out how much your home could sell for in as little as 3 minutes with a no-obligation cash offer.
Estimated market value
$151,200
- Ohio
- Erie County
- Vermilion
- 44089
- 784 Gardiner Dr
Nearby cities
Nearby zip codes
Other Vermilion Topics
