Skip main navigation
Sold for $2,200,000
  • Listed by: First Team Real Estate • Lindsay Himmel • Contact: 760-880-5879
    Bought with: Compass
    $2,200,000

    784 Grand Ave, Carlsbad, CA 92008

    3beds
    2,112sqft
    Condominium
    Built in 2022
    -- sqft lot
    $2,210,800 Zestimate®
    $1,042/sqft
    $7,900 Estimated rent

    Home value

    $2,210,800

    $2.03M - $2.39M

    $7,900/mo

    Zestimate® history
    Loading
    Loading...

    Owner options

    List your home for rent

    $7,900/mo

    Rent Zestimate®

    Find your next renter with Zillow Rental Manager. Plus, with online applications, you can quickly screen prospective tenants – for free.

    Learn more

    $7,900/mo

    Rent Zestimate®

    Refinance and save

    $14,944/mo

    Est. payment

    Refinancing to a lower rate could help reduce your monthly payments and save thousands over the life of the loan.

    See today's rates

    $14,944/mo

    Est. payment

    Explore your selling options

    Work with a Zillow partner agent

    Leverage their expertise and Zillow's premium Showcase listings to get your home seen by more buyers.

    Get started

    List with your own agent

    Get your home in front of millions of buyers by listing it on Zillow.

    Learn how to do it

    Sell it yourself

    Take full control of how buyers see your home on Zillow by listing For Sale by Owner (FSBO).

    List your home

    What's special

    Single-level corner residenceExpansive windowsSpacious primary suiteMarble mosaic flooringGenerous walk-in closetWhite oak flooring throughoutDesigner tile
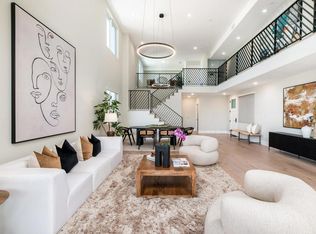
    Located in the heart of Carlsbad Village, just steps from the beach, dining, and boutiques, this rare single-level corner residence at Grand Jefferson offers the ultimate in effortless coastal living. Built in 2022 and absolutely immaculate, this home lives like new and showcases a seamless blend of modern design and timeless finishes. Spanning approximately 2,112 sq ft, this 3-bedroom, 2.5-bath condo features true single-story living with elevator access, an incredibly rare find in the Village. The light-filled open floor plan is enhanced by expansive windows, white oak flooring throughout, and a private deck for indoor-outdoor living. The chef’s kitchen is both stunning and highly functional, featuring quartz countertops, paint-grade cabinetry, a large center island with built-in dining for six, and premium Wolf and Sub-Zero appliances. A dedicated bar area with wine refrigerator, designer tile, and custom lighting complete the space—perfectly designed for everyday living and entertaining alike. The spacious primary suite offers direct deck access, a spa-inspired bath with white oak stained cabinetry, a large walk-in shower, marble mosaic flooring, and a generous walk-in closet. Additional upgrades include central A/C, water softener, reverse osmosis water filtration, tankless water heater, and added invisible screen doors to enjoy coastal breezes. Offered fully furnished, this is a true turnkey opportunity—simply bring your suitcase and enjoy this summer by the beach. Ideal as a full-time residence or an easy lock-and-leave retreat. This boutique building features just six residences, a secure lobby with elevator access, two dedicated parking spaces with EV charger, and a private storage room. Just moments from Carlsbad State Beach, acclaimed restaurants, shops, and the weekly farmer’s market, this is a rare opportunity to own a pristine, single-level luxury condo in one of North County’s most sought-after coastal communities.

    Zillow last checked:

    Listing updated:

    Listed by:

    Lindsay Himmel DRE #01949666 lindsay.himmel@gmail.com,

    First Team Real Estate

    Bought with:

    Brianna Billings, DRE #02229820

    Compass

    Source: CRMLS,MLS#: NDP2602504MLS LogoOriginating MLS: California Regional MLS (North San Diego County & Pacific Southwest AORs)

    Facts & features

    Interior

    Bedrooms & bathrooms
    • Bedrooms: 3
    • Bathrooms: 3
    • Full bathrooms: 2
    • 1/2 bathrooms: 1
    • Main level bathrooms: 2
    • Main level bedrooms: 3
    Rooms
    • Room types: Bedroom, Family Room, Kitchen, Laundry, Primary Bathroom, Primary Bedroom, Other
    Primary bedroom
    • Features: Main Level Primary
    Primary bedroom
    • Features: Primary Suite
    Bedroom
    • Features: Bedroom on Main Level
    Bathroom
    • Features: Dual Sinks, Separate Shower, Walk-In Shower
    Kitchen
    • Features: Kitchen Island, Pots & Pan Drawers
    Other
    • Features: Walk-In Closet(s)
    Heating
    • Forced Air
    Cooling
    • Central Air
    Appliances
    • Included: Dishwasher, Gas Oven, Gas Range, Microwave, Refrigerator, Water Softener, Tankless Water Heater, Dryer, Washer
    • Laundry: Laundry Room
    Features
    • Balcony, Ceiling Fan(s), Eat-in Kitchen, Furnished, Bedroom on Main Level, Main Level Primary, Primary Suite, Walk-In Closet(s)
    • Flooring: Tile, Wood
    • Doors: Sliding Doors
    • Has fireplace: No
    • Fireplace features: None
    • Furnished: Yes
    • Common walls with other units/homes: 2+ Common Walls
    Interior area
    • Total interior livable area: 2,112 sqft

    Property

    Parking
    • Total spaces: 2
    • Parking features: Assigned, Garage, Gated
    • Attached garage spaces: 2
    Features
    • Levels: One
    • Stories: 1
    • Entry location: Second Level
    • Patio & porch: Deck, Balcony
    • Exterior features: Balcony
    • Pool features: None
    • Has view: Yes
    • View description: Neighborhood
    Details
    • Parcel number: 2033020402
    • Zoning: R-1:SINGLE FAM-RES
    • Special conditions: Standard

    Construction

    Type & style
    • Home type: Condo
    • Property subtype: Condominium
    • Attached to another structure: Yes
    Condition
    • Year built: 2022

    Community & HOA

    Community
    • Features: Street Lights, Sidewalks
    HOA
    • Has HOA: Yes
    • Amenities included: Controlled Access, Maintenance Grounds, Trash
    • HOA fee: $873 monthly
    • HOA name: M Roland Management
    • HOA phone: 619-578-2916
    Location
    • Region: Carlsbad

    Financial & listing details

    • Price per square foot: $1,042/sqft
    • Tax assessed value: $2,247,264
    • Annual tax amount: $24,343
    • Date on market: 3/17/2026
    • Cumulative days on market: 2 days
    • Listing terms: Cash,Conventional,FHA,VA Loan

    Price history

    DateEventPrice
    4/20/2026Sold$2,200,000-4.3%$1,042/sqft
    Source: CRMLS #NDP2602504 Report a problem
    3/20/2026Pending sale$2,300,000$1,089/sqft
    Source: CRMLS #NDP2602504 Report a problem
    3/17/2026Price change$2,300,000+4.6%$1,089/sqft
    Source: CRMLS #NDP2602504 Report a problem
    8/3/2022Pending sale$2,199,000$1,041/sqft
    Source: CRMLS #NDP2205895 Report a problem
    6/22/2022Listed for sale$2,199,000$1,041/sqft
    Source: CRMLS #NDP2205895 Report a problem

    Public tax history

    YearProperty taxesTax assessment
    2025$24,343 +3.5%$2,247,264 +2%
    2024$23,513 +0.5%$2,203,200 +2%
    2023$23,396 $2,160,000
    Find assessor info on the county website

    Neighborhood: Village

    Nearby schools

    GreatSchools rating
    Get a cash offer in 3 minutes
    Find out how much your home could sell for in as little as 3 minutes with a no-obligation cash offer.
    Estimated market value
    $2,210,800
    Get a cash offer in 3 minutes
    Find out how much your home could sell for in as little as 3 minutes with a no-obligation cash offer.
    Estimated market value
    $2,210,800