Welcome to 784 Grandview Drive, a private oasis on 1/2 acre greenbelt lot in the sought after community of Hillcrest Empire Ranch. This beautiful custom craftsman home is an exceptional 4,680 sqft residence offering 5 bedrooms,5 1/2 baths,4+ car oversized garage and rare privacy from the protected nature reserve. Enjoy scenic views and coastal breeze from the covered California room with fireplace where a main-level guest suite/ ADU is attached. This ~650sq ft has a private entrance, kitchenette, and wheelchair-accessible bath that provides exceptional flex space for guests, multigenerational living, a private office or studio. The great room concept offers spacious family room open to a stunning designer kitchen featuring quartzite slab counters large island with prep sink & warming drawer,Wolf gas range with Hibachi-style griddle, two dishwashers, built-in Sub-Zero column refrigerator and freezer,wine fridge and view of the outdoors make this kitchen a chef's delight. A generous office/craft room, built-in cubby nook, large walk in pantry and ample storage add to the thoughtful design. Large windows in family room and sliding glass doors off kitchen area bring in lots of natural light and frames the resort style back yard retreat, complete with a saltwater PebbleTec pool that features a beach entry & cascading water feature complemented by an outdoor shower, gardening area, covered dining area and meandering trail leading to a fire pit surrounded by natural beauty. A finished partial walkout basement with half bath and kitchenette makes poolside entertaining effortless.Upstairs there are 4 bedrooms as well as a large flex room that provides options for a home theater, extra living room or game room. The serene primary suite features a sitting area with fireplace, walk out covered patio large walk in closet and spa like bathroom that includes large walk-in shower and soaking tub. Large upstairs laundry room with lots of cabinets and full bath. Spacious rooms,walk-in closets, jack and jill bathroom,loft area,custom window treatments throughout the home and private nature views out each window. Updates include fresh exterior paint, newer water heater,HVAC with 10 year warranty,LVP flooring,whole house fan, sliding glass doors, Anderson windows with warranty and EV charger in the extra-tall daylight garage, with built in workbench & storage.Home, pest, roof inspection reports. Park and trail access, top rated Folsom schools & convenient location. A must see!
Pending
Price cut: $125K (10/30)
$1,650,000
784 Grandview Dr, Folsom, CA 95630
5beds
4,860sqft
Single Family Residence
Built in 2007
0.5 Acres Lot
$1,665,000 Zestimate®
$340/sqft
$120/mo HOA
What's special
Loft areaGardening areaWine fridgeStunning designer kitchenJack and jill bathroomOutdoor showerQuartzite slab counters
- 11 days
- 1,117
- 68
Zillow last checked:
Listing updated:
Listed by:
Stephanie Shvora DRE #01976008 916-952-8393,
Porch Light Properties
Source: MetroList Services of CA,MLS#: 226133581Originating MLS: MetroList Services, Inc.
Facts & features
Interior
Bedrooms & bathrooms
- Bedrooms: 5
- Bathrooms: 6
- Full bathrooms: 5
- Partial bathrooms: 1
Rooms
- Room types: Bonus Room, Family Room, Game Room, Guest Quarters, In Law Apartment, Kitchen, Laundry, Workshop
Primary bedroom
- Features: Balcony, Sitting Room, Walk-In Closet, Outside Access, Sitting Area
Primary bathroom
- Features: Double Vanity, Soaking Tub, Window
Dining room
- Features: Breakfast Nook, Formal Room, Bar, Space in Kitchen, Formal Area
Kitchen
- Features: Breakfast Room, Butlers Pantry, Pantry Cabinet, Pantry Closet, Slab Counter, Stone Counters, Island w/Sink, Kitchen/Family Combo
Heating
- Central, Fireplace(s)
Cooling
- Ceiling Fan(s), Central Air, Whole House Fan, Multi Units, Zoned, Attic Fan
Appliances
- Included: Built-In Electric Oven, Gas Cooktop, Built-In Gas Range, Built-In Refrigerator, Range Hood, Trash Compactor, Ice Maker, Dishwasher, Water Heater, Disposal, Microwave, Self Cleaning Oven, Tankless Water Heater, Warming Drawer, Wine Refrigerator
- Laundry: Laundry Room, Upper Level, Inside Room
Features
- Central Vacuum
- Flooring: Carpet, Slate, Stone, Tile, Luxury Vinyl Plank
- Number of fireplaces: 3
- Fireplace features: Family Room, Gas Log
Interior area
- Total interior livable area: 4,860 sqft
Property
Parking
- Total spaces: 4
- Parking features: 24'+ Deep Garage, Driveway, Level Driveway/Sidewalks
- Garage spaces: 4
- Has uncovered spaces: Yes
Accessibility
- Accessibility features: Roll-In Shower, Accessible Full Bath, Grab Bars
Features
- Levels: Three Or More
- Stories: 3
- Exterior features: Outdoor Grill, Dog Run, Fire Pit
- Has private pool: Yes
- Pool features: In Ground, On Lot, Black Bottom, Salt Water
- Fencing: Back Yard,Metal,Wood,Fenced
Lot
- Size: 0.5 Acres
- Features: Auto Sprinkler F&R, Private, Greenbelt, Street Lights, Landscape Back, Landscape Front, Low Maintenance
- Topography: Downslope,Level,Lot Grade Varies,Trees Many,Downslope,Level,Lot Grade Varies,Trees Many
Details
- Parcel number: 07221900190000
- Zoning: SP92-3
- Special conditions: Standard
Construction
Type & style
- Home type: SingleFamily
- Architectural style: Craftsman
- Property subtype: Single Family Residence
Materials
- Stone, Wood Siding
- Foundation: Raised
- Roof: Tile
Condition
- Year built: 2007
Utilities & green energy
- Electric: 220 Volts in Kitchen, 220 Volts in Laundry
- Sewer: Public Sewer
- Water: Public, Water District
- Utilities for property: Cable Available, Cable Connected, Public, Sewer Connected & Paid, Internet Available, Natural Gas Available, Natural Gas Connected
Community & HOA
Community
- Subdivision: Hillcrest Empire Ranch
HOA
- Has HOA: Yes
- Amenities included: Barbecue, Playground, Tennis Court(s), Greenbelt, Trail(s), Park
- Services included: Common Areas, Management
- HOA fee: $120 monthly
Location
- Region: Folsom
Financial & listing details
- Price per square foot: $340/sqft
- Tax assessed value: $1,536,063
- Price range: $1.7M - $1.7M
- Date on market: 10/30/2026
- Road surface type: Paved
Estimated market value
$1,665,000
$1.58M - $1.75M
$6,294/mo
Price history
| Date | Event | Price |
|---|---|---|
| 11/2/2026 | Pending sale | $1,650,000$340/sqft |
Source: MetroList Services of CA #226133581 Report a problem | ||
| 10/30/2026 | Price change | $1,650,000-7%$340/sqft |
Source: MetroList Services of CA #226124758 Report a problem | ||
| 10/23/2026 | Listed for sale | $1,775,000$365/sqft |
Source: MetroList Services of CA #226124758 Report a problem | ||
| 10/20/2026 | Pending sale | $1,775,000$365/sqft |
Source: MetroList Services of CA #226124758 Report a problem | ||
| 10/17/2026 | Price change | $1,775,000-3%$365/sqft |
Source: MetroList Services of CA #226124758 Report a problem | ||
| 10/8/2026 | Listed for sale | $1,830,000-6.2%$377/sqft |
Source: MetroList Services of CA #226124758 Report a problem | ||
| 7/7/2022 | Listing removed | -- |
Source: MetroList Services of CA #222068824 Report a problem | ||
| 6/1/2022 | Listed for sale | $1,950,000+44.4%$401/sqft |
Source: MetroList Services of CA #222068824 Report a problem | ||
| 12/3/2018 | Sold | $1,350,000-0.6%$278/sqft |
Source: MetroList Services of CA #18074917 Report a problem | ||
| 11/10/2018 | Pending sale | $1,358,000$279/sqft |
Source: Nick Sadek Sotheby's International Realty #18074917 Report a problem | ||
| 11/2/2018 | Listed for sale | $1,358,000+3.3%$279/sqft |
Source: Nick Sadek Sotheby's Internati #18074917 Report a problem | ||
| 10/19/2016 | Sold | $1,315,000-1.1%$271/sqft |
Source: MetroList Services of CA #16058371 Report a problem | ||
| 9/7/2016 | Pending sale | $1,329,000$273/sqft |
Source: RE/MAX GOLD #16058371 Report a problem | ||
| 9/5/2016 | Listed for sale | $1,329,000+730.6%$273/sqft |
Source: RE/MAX GOLD #16058371 Report a problem | ||
| 6/13/2003 | Sold | $160,000$33/sqft |
Source: Public Record Report a problem | ||
Public tax history
| Year | Property taxes | Tax assessment |
|---|---|---|
| 2026 | -- | $1,536,063 +2% |
| 2025 | $18,371 +1.8% | $1,505,945 +2% |
| 2024 | $18,038 +2.6% | $1,476,418 +2% |
| 2023 | $17,578 +1.2% | $1,447,470 +2% |
| 2022 | $17,363 +1.1% | $1,419,089 +2% |
| 2021 | $17,172 +0.8% | $1,391,265 +1% |
| 2020 | $17,029 +0.7% | $1,377,000 +2% |
| 2019 | $16,915 +0.6% | $1,350,000 +0.6% |
| 2018 | $16,817 +6.3% | $1,341,300 +2% |
| 2017 | $15,823 +12.6% | $1,315,000 +21.5% |
| 2016 | $14,056 +10.7% | $1,082,301 +5% |
| 2015 | $12,696 | $1,030,764 +2% |
| 2014 | $12,696 | $1,010,552 +18% |
| 2013 | -- | $856,400 |
| 2012 | -- | $856,400 |
| 2011 | -- | $856,400 -20.4% |
| 2010 | -- | $1,076,011 +4.8% |
| 2008 | -- | $1,026,420 +47.1% |
| 2007 | -- | $697,961 +311.6% |
| 2006 | -- | $169,570 +2% |
| 2005 | -- | $166,246 +2% |
| 2004 | -- | $162,987 +473.3% |
| 2003 | -- | $28,432 |
Find assessor info on the county website
Monthly payment
Est. payment
Payment breakdown
Explore the cost of this home by adjusting the details. Changes won't be saved.Climate risks
Neighborhood: Empire Ranch


Similar homes
- $1,675,0006 bd6 ba4.2k sqft4729 Iron Bird Dr, Folsom, CA 95630For Sale
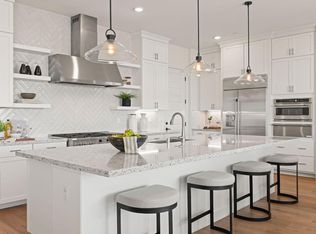 MLS ID #226126280, Tiegen Boberg. MetroList Services of CA
- $1,749,0005 bd6 ba4.2k sqft2611 Highland Hills Drive, El Dorado Hills, CA 95762For Sale
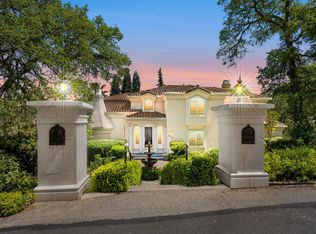 MLS ID #226135569, Russell R Enyart, eXp Realty of California, Inc. BAREIS
- $1,695,0006 bd7 ba5.4k sqft512 Montridge Way, El Dorado Hills, CA 95762For Sale
 MLS ID #226017744, Paula Mahoney. MetroList Services of CA
- $1,450,0004 bd3 ba4.2k sqft442 Aria Ct, El Dorado Hills, CA 95762For Sale
 MLS ID #226132407, Ly Ly DRE #01919855, Compass. SFAR
Local buyer's agents are ready to help
