Skip main navigation
Closed
  • $468,000

    784 Hales Trace Way SW, Lilburn, GA 30047

    4beds
    2,686sqft
    Single Family Residence
    Built in 1996
    0.34 Acres Lot
    $466,200 Zestimate®
    $174/sqft
    $2,685 Estimated rent

    Home value

    $466,200

    $438,000 - $494,000

    $2,685/mo

    Zestimate® history
    Loading
    Loading...

    Owner options

    List your home for rent

    $2,685/mo

    Rent Zestimate®

    Find your next renter with Zillow Rental Manager. Plus, with online applications, you can quickly screen prospective tenants – for free.

    Learn more

    $2,685/mo

    Rent Zestimate®

    Refinance and save

    $3,370/mo

    Est. payment

    Refinancing to a lower rate could help reduce your monthly payments and save thousands over the life of the loan.

    See today's rates

    $3,370/mo

    Est. payment

    Explore your selling options

    Work with a Zillow partner agent

    Leverage their expertise and Zillow's premium Showcase listings to get your home seen by more buyers.

    Get started

    List with your own agent

    Get your home in front of millions of buyers by listing it on Zillow.

    Learn how to do it

    Sell it yourself

    Take full control of how buyers see your home on Zillow by listing For Sale by Owner (FSBO).

    List your home

    What's special

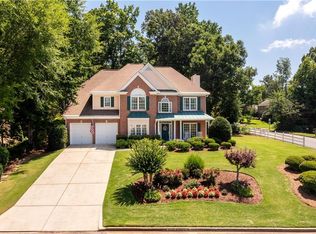
    Welcome to your dream home in the sought-after Parkview school cluster! This meticulously maintained residence boasts a perfect blend of comfort, style, and functionality. As you step inside, you'll be greeted by a grand two-story entryway, setting the tone for the elegance that awaits within. The spacious, open floor plan creates an inviting atmosphere, perfect for both relaxation and entertaining. The heart of the home is the updated kitchen, featuring modern appliances, ample storage, and a convenient island that opens to the central family room. Recent main level flooring and new upstairs carpet add to the allure, ensuring a fresh and inviting ambiance throughout. Natural light floods the family room through a stunning wall of windows, offering picturesque views of the lush backyard oasis. Step outside to discover a haven of tranquility on the covered porch, complete with flowering plants and bushes, providing a serene backdrop for outdoor gatherings or quiet moments of reflection. With a dedicated office space on the main level and four generously sized bedrooms upstairs, this home offers versatility to suit your lifestyle needs. Situated on a cul-de-sac lot in a desirable swim tennis community, you'll enjoy both privacy and convenience. Don't miss this opportunity to make this exceptional property your own. Schedule your showing today and prepare to fall in love with your new home!

    Zillow last checked:

    Listing updated:

    Listed by:

    Cindy Bunch 678-491-9652,

    Keller Williams Realty Atl. Partners,

    Doug Bunch 678-699-7718,

    Keller Williams Realty Atl. Partners

    Bought with:

    Bikash Chhetri, 352217

    Virtual Properties Realty.com

    Source: GAMLS,MLS#: 10286360MLS Logo

    Facts & features

    Interior

    Bedrooms & bathrooms
    • Bedrooms: 4
    • Bathrooms: 3
    • Full bathrooms: 2
    • 1/2 bathrooms: 1
    Dining room
    • Features: Separate Room
    Kitchen
    • Features: Breakfast Area, Kitchen Island, Pantry, Solid Surface Counters
    Heating
    • Central, Forced Air
    Cooling
    • Ceiling Fan(s), Central Air
    Appliances
    • Included: Cooktop, Gas Water Heater, Microwave, Oven, Refrigerator
    • Laundry: In Hall, Upper Level
    Features
    • Bookcases, Double Vanity, High Ceilings, Separate Shower, Tile Bath, Tray Ceiling(s), Walk-In Closet(s)
    • Flooring: Carpet, Hardwood, Tile
    • Basement: None
    • Attic: Pull Down Stairs
    • Number of fireplaces: 1
    • Fireplace features: Factory Built, Family Room, Gas Log
    • Common walls with other units/homes: No Common Walls
    Interior area
    • Total structure area: 2,686
    • Total interior livable area: 2,686 sqft
    • Finished area above ground: 2,686
    • Finished area below ground: 0

    Property

    Parking
    • Total spaces: 2
    • Parking features: Attached, Garage, Kitchen Level
    • Has attached garage: Yes
    Features
    • Levels: Two
    • Stories: 2
    • Patio & porch: Patio, Porch
    Lot
    • Size: 0.34 Acres
    • Features: Cul-De-Sac, Level, Private
    Details
    • Parcel number: R6101 322

    Construction

    Type & style
    • Home type: SingleFamily
    • Architectural style: Brick/Frame,Traditional
    • Property subtype: Single Family Residence
    Materials
    • Brick, Other
    • Foundation: Slab
    • Roof: Composition
    Condition
    • Resale
    • New construction: No
    • Year built: 1996

    Utilities & green energy

    • Electric: 220 Volts
    • Sewer: Public Sewer
    • Water: Public
    • Utilities for property: Electricity Available, Natural Gas Available, Sewer Connected, Underground Utilities

    Community & neighborhood

    Community
    • Community features: Playground, Pool, Street Lights, Tennis Court(s)
    Location
    • Region: Lilburn
    • Subdivision: Hales Trace

    HOA & financial

    HOA
    • Has HOA: Yes
    • HOA fee: $500 annually
    • Services included: Facilities Fee, Management Fee

    Other

    Other facts
    • Listing agreement: Exclusive Right To Sell

    Price history

    DateEventPrice
    6/21/2024Sold$468,000+4%$174/sqft
    Source: GAMLS #10286360 Report a problem
    4/27/2024Pending sale$450,000$168/sqft
    Source: GAMLS #10286360 Report a problem
    4/25/2024Listed for sale$450,000$168/sqft
    Source: GAMLS #10286360 Report a problem

    Public tax history

    Tax history is unavailable.

    Neighborhood: 30047

    Nearby schools

    GreatSchools rating
    Schools provided by the listing agent
    • Elementary: Camp Creek
    • Middle: Trickum
    • High: Parkview

    Source: GAMLS. This data may not be complete. We recommend contacting the local school district to confirm school assignments for this home.

    Get a cash offer in 3 minutes
    Find out how much your home could sell for in as little as 3 minutes with a no-obligation cash offer.
    Estimated market value
    $466,200
    Get a cash offer in 3 minutes
    Find out how much your home could sell for in as little as 3 minutes with a no-obligation cash offer.
    Estimated market value
    $466,200