Skip main navigation
Closed
  • $699,900

    784 Hamlin Center Rd, Hamlin, NY 14464

    3beds
    1,830sqft
    Single Family Residence
    Built in 2015
    26.28 Acres Lot
    $700,100 Zestimate®
    $382/sqft
    $2,623 Estimated rent

    Home value

    $700,100

    $665,000 - $735,000

    $2,623/mo

    Zestimate® history
    Loading
    Loading...

    Owner options

    List your home for rent

    $2,623/mo

    Rent Zestimate®

    Find your next renter with Zillow Rental Manager. Plus, with online applications, you can quickly screen prospective tenants – for free.

    Learn more

    $2,623/mo

    Rent Zestimate®

    Refinance and save

    $5,351/mo

    Est. payment

    Refinancing to a lower rate could help reduce your monthly payments and save thousands over the life of the loan.

    See today's rates

    $5,351/mo

    Est. payment

    Explore your selling options

    Work with a Zillow partner agent

    Leverage their expertise and Zillow's premium Showcase listings to get your home seen by more buyers.

    Get started

    List with your own agent

    Get your home in front of millions of buyers by listing it on Zillow.

    Learn how to do it

    Sell it yourself

    Take full control of how buyers see your home on Zillow by listing For Sale by Owner (FSBO).

    List your home

    What's special

    Hay loftSaturated in natural lightRear deckElectrobraid fenceRanch style architectureExpansive full basementWall of windows
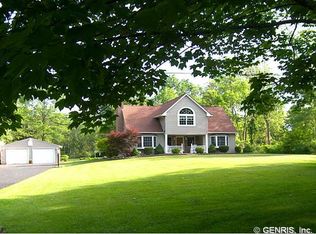
    "ONCE IN A BLUE MOON"... a remarkable, LOVE-AT-FIRST-SIGHT property is offered for sale. This is "the one" you've been waiting for! Ranch style architecture. Wall of windows. Saturated in natural light. Fresh interior paint. Expansive, full basement. No shortage of storage space. Hydranges, and hostas, and run-ins OH MY! Designed by a horse and hound lover, for a house and horse lover. People, pediatrics, pets, ponies, pigs and poultry will all feel at ease on this land... because it's the perfect place for entertaining or simply retreating, unwinding, and shutting the modern world out after an honest day's work. An absolute TEN-OUT-OF-TEN!!! (Spoiler Alert: this property shows even better in person than it does in photos or video.) Interest piqued? Stop reading now! Accept your assignment to: 1) WATCH the virtual tour video. 2) SCHEDULE a showing. 3) LINGER 'round the kitchen island. 4) LOITER on the rear deck. 5) RELEASE THE HOUNDS directly from the garage into the 50' x 80' picket fenced area. 6) DRIVE the paved section between the house and the 100' x 200' fenced Outdoor Arena. 7) WALK down the barn aisle and explore nine stalls, a chicken run, and the hay loft. 8) TROT around the freshly groomed sand in the 60' x 100' Indoor Arena. 9) LOPE around lush, fenced 4 ac and 6 ac pastures. 10) HALT in the paddock to admire the ElectroBraid fence and look back upon all the improvements. Make plans to settle-in before the crickets quiet and the Sanguine "Hunter's" Moon breaks the horizon. Quick closing is possible and preferred. YOUR FUTURE FARMETTE AWAITS; and FOMO is real! Don't let this be the "one that got away". [Delayed Showings: Wednesday 09/09/26 @ 9:00 am. Delayed Negotiations: Monday 09/14/26 @ 1:00 pm.]

    Zillow last checked:

    Listing updated:

    Listed by:

    Elaine L. Flaherty HouseAndHorseHound@gmail.com,

    Liberty & Lotus Properties

    Bought with:

    Julia L. Hickey, 10301215893

    WCI Realty

    Source: NYSAMLSs,MLS#: R1712050MLS LogoOriginating MLS: Rochester

    Facts & features

    Interior

    Bedrooms & bathrooms
    • Bedrooms: 3
    • Bathrooms: 2
    • Full bathrooms: 2
    • Main level bathrooms: 2
    • Main level bedrooms: 3
    Heating
    • Gas, Forced Air
    Cooling
    • Central Air
    Appliances
    • Included: Dryer, Electric Oven, Electric Range, Gas Water Heater, Microwave, Refrigerator, Washer
    • Laundry: Main Level
    Features
    • Ceiling Fan(s), Central Vacuum, Separate/Formal Living Room, Hot Tub/Spa, Kitchen Island, Kitchen/Family Room Combo, Living/Dining Room, Sliding Glass Door(s), Bedroom on Main Level, Main Level Primary, Primary Suite
    • Flooring: Carpet, Luxury Vinyl, Tile, Varies
    • Doors: Sliding Doors
    • Basement: Full,Sump Pump
    • Number of fireplaces: 1
    Interior area
    • Total structure area: 1,830
    • Total interior livable area: 1,830 sqft

    Property

    Parking
    • Total spaces: 2.5
    • Parking features: Attached, Electricity, Garage, Storage, Garage Door Opener
    • Attached garage spaces: 2.5
    Features
    • Levels: One
    • Stories: 1
    • Patio & porch: Covered, Deck, Porch
    • Exterior features: Blacktop Driveway, Deck, Fence, Hot Tub/Spa
    • Has spa: Yes
    • Spa features: Hot Tub
    • Fencing: Partial
    Lot
    • Size: 26.28 Acres
    • Dimensions: 135 x 3021
    • Features: Irregular Lot, Secluded, Wooded
    Details
    • Additional structures: Barn(s), Outbuilding, Other, Poultry Coop
    • Parcel number: 2630000210400001021121
    • Special conditions: Standard
    • Horses can be raised: Yes
    • Horse amenities: Horses Allowed

    Construction

    Type & style
    • Home type: SingleFamily
    • Architectural style: Ranch
    • Property subtype: Single Family Residence
    Materials
    • Blown-In Insulation, Vinyl Siding, PEX Plumbing
    • Foundation: Block
    • Roof: Asphalt
    Condition
    • Resale
    • Year built: 2015

    Utilities & green energy

    • Electric: Circuit Breakers
    • Sewer: Septic Tank
    • Water: Connected, Public
    • Utilities for property: Cable Available, High Speed Internet Available, Water Connected

    Community & HOA

    Community
    • Subdivision: Rawlings
    Location
    • Region: Hamlin

    Financial & listing details

    • Price per square foot: $382/sqft
    • Tax assessed value: $554,900
    • Annual tax amount: $12,482
    • Date on market: 9/3/2026
    • Cumulative days on market: 11 days
    • Listing terms: Cash,Conventional,VA Loan

    Price history

    DateEventPrice
    10/22/2026Sold$699,900$382/sqft
    Source: NYSAMLSs #R1712050 Report a problem
    9/17/2026Pending sale$699,900$382/sqft
    Source: NYSAMLSs #R1712050 Report a problem
    9/14/2026Contingent$699,900$382/sqft
    Source: NYSAMLSs #R1712050 Report a problem
    9/3/2026Listed for sale$699,900+134.9%$382/sqft
    Source: NYSAMLSs #R1712050 Report a problem
    5/25/2007Sold$298,000$163/sqft
    Source: Public Record Report a problem

    Public tax history

    YearProperty taxesTax assessment
    2025-- $554,900
    2024-- $554,900 +73.4%
    2023-- $320,000
    2022-- $320,000
    2021-- $320,000
    2020-- $320,000
    2018-- $320,000
    2017$7,249 $320,000
    2016-- $320,000 +18%
    2015-- $271,100
    2014-- $271,100
    2013-- $271,100 -4.9%
    2012-- $285,000
    2011-- $285,000
    2010-- $285,000 +240.5%
    2009-- $83,700
    2007-- $83,700
    2006-- $83,700
    2005-- $83,700
    2004-- $83,700
    2003-- $83,700
    Find assessor info on the county website

    Neighborhood: 14464

    Nearby schools

    GreatSchools rating
    Schools provided by the listing agent
    • District: Hilton

    Source: NYSAMLSs. This data may not be complete. We recommend contacting the local school district to confirm school assignments for this home.

    Sell for more on Zillow
    Get a Zillow Showcase℠ listing at no additional cost and you could sell for .
    $700,100
    2% more
    +$14,002
    With Zillow Showcase(estimated)

    $714,102

    Sell for more on Zillow
    Get a Zillow Showcase℠ listing at no additional cost and you could sell for .
    $700,100
    2% more
    +$14,002
    With Zillow Showcase(estimated)

    $714,102