G'day and welcome to 784 Helgerson Street - a 3-bedroom, 2-bath Driftless ranch tucked at the end of a quiet cul-de-sac on nearly an acre. The vaulted knotty-pine great room is the showstopper: floor-to-ceiling stone fireplace, skylight, arched windows and a slider to the screened gazebo. New luxury vinyl plank, fresh paint, six-panel doors and a 2025 stainless kitchen make the main level move-in ready. Downstairs adds a rec room, two bonus rooms and serious storage. Outside: attached 2-car garage, oversized detached shop with loft, woodshed, and a covered cook shed with the pellet smoker included. Fiber internet, municipal water & sewer, natural gas, paved access to Hwy 27, and rolling ridgeline views. Wisconsin roots. Global reach. Aussie heart.
Active
$350,000
784 Helgerson St, Ferryville, WI 54628
3beds
2,694sqft
Single Family Residence
Built in 1986
0.97 Acres Lot
$329,200 Zestimate®
$130/sqft
$-- HOA
What's special
- --
- on Zillow
- 653
- views
- 26
- saves
Zillow last checked:
Listing updated:
Listed by:
Ferraro Real Estate Team,
EXP Realty, LLC,
Nicholas Kicaj,
EXP Realty, LLC
Source: SCWMLS,MLS#: 2030514
Facts & features
Interior
Bedrooms & bathrooms
- Bedrooms: 3
- Bathrooms: 2
- Full bathrooms: 2
- Main level bathrooms: 2
Primary bedroom
- Level: Main
- Area: 169
- Dimensions: 13 x 13
Bedroom 2
- Level: Main
- Area: 143
- Dimensions: 13 x 11
Bedroom 3
- Level: Main
- Area: 130
- Dimensions: 13 x 10
Dining room
- Level: Main
- Area: 110
- Dimensions: 11 x 10
Family room
- Area: 280
- Dimensions: 20 x 14
Kitchen
- Features: Kitchen Island, Range/Oven, Refrigerator, Dishwasher
- Level: Main
- Area: 100
- Dimensions: 10 x 10
Living room
- Level: Main
- Area: 195
- Dimensions: 15 x 13
Heating
- Forced Air
Cooling
- Central Air
Features
- Great room, Vaulted Ceiling(s), Internet- Fiber available
- Basement: Full,Finished,Bath/Stubbed
- Number of fireplaces: 1
- Fireplace features: Wood Burning, 1 fireplace
Interior area
- Total structure area: 2,694
- Total interior livable area: 2,694 sqft
- Finished area above ground: 1,456
Video & virtual tour
Property
Parking
- Total spaces: 2
- Parking features: 2 car, Attached, Additional Garage
- Attached garage spaces: 2
- Has uncovered spaces: Yes
Features
- Levels: One
- Stories: 1
- Patio & porch: Deck
Lot
- Size: 0.97 Acres
- Features: Cul-De-Sac
- Residential vegetation: Wooded
Details
- Additional structures: Storage
- Parcel number: 15100660004
- Zoning: RES
Construction
Type & style
- Home type: SingleFamily
- Architectural style: Ranch
- Property subtype: Single Family Residence
Materials
- Vinyl Siding
Condition
- Year built: 1986
Utilities & green energy
- Sewer: Public Sewer
- Water: Public
Community & HOA
Location
- Region: Ferryville
Financial & listing details
- Price per square foot: $130/sqft
- Tax assessed value: $282,400
- Annual tax amount: $3,918
- Date on market: 8/14/2026
- Inclusions: Range/oven, refrigerator, dishwasher, washer, dryer, window treatments, MIDEA upright freezer, beer fridge, basement couches, dining table & chairs, patio furniture, outdoor woodshed, BBQ/cook shed, pellet smoker. Water softener is RENTED, not included.
- Exclusions: Seller's personal property, microwave, lawn mower (John Deere X580 available for separate purchase).
Estimated market value
$329,200
$309,000 - $349,000
Not available
Price history
| Date | Event | Price |
|---|---|---|
| 9/2/2026 | Listed for sale | $350,000+50.3%$130/sqft |
Source: SCWMLS #2030514 Report a problem | ||
| 3/2/2021 | Sold | $232,900$86/sqft |
Source: SCWMLS #1896033 Report a problem | ||
| 2/1/2021 | Pending sale | $232,900$86/sqft |
Source: Mark Anderson Realty LLC #1896033 Report a problem | ||
| 10/16/2020 | Listed for sale | $232,900$86/sqft |
Source: Mark Anderson Realty LLC #1896033 Report a problem | ||
Public tax history
| Year | Property taxes | Tax assessment |
|---|---|---|
| 2024 | $3,657 +6% | $282,400 +98.3% |
| 2023 | $3,451 +4.9% | $142,400 |
| 2022 | $3,289 +40.5% | $142,400 +8.8% |
| 2021 | $2,342 +7.4% | $130,900 |
| 2020 | $2,181 +1.1% | $130,900 |
| 2019 | $2,158 -0.4% | $130,900 |
| 2018 | $2,167 -0.3% | $130,900 |
| 2017 | $2,174 | $130,900 |
| 2016 | $2,174 -6.5% | $130,900 |
| 2015 | $2,325 +1.1% | $130,900 |
| 2014 | $2,300 -3.1% | $130,900 |
| 2013 | $2,374 +5.1% | $130,900 |
| 2012 | $2,258 -8.8% | $130,900 |
| 2011 | $2,477 -2.9% | $130,900 |
| 2010 | $2,551 | $130,900 |
Find assessor info on the county website
Monthly payment
Est. payment
Payment breakdown
Explore the cost of this home by adjusting the details. Changes won't be saved.Climate risks
Neighborhood: 54628
Nearby schools
Schools provided by the listing agent
- Elementary: North Crawford
- Middle: North Crawford
- High: North Crawford
- District: North Crawford
Source: SCWMLS. This data may not be complete. We recommend contacting the local school district to confirm school assignments for this home.
- $250,200-- bd-- ba-- sqft778 Helgerson St, Mount Sterling, WI 54645Off Market
- $248,900-- bd-- ba-- sqft770 Helgerson St, Ferryville, WI 54628Off Market
- $254,4003 bd2 ba2.4k sqft17078 State Highway 27, Ferryville, WI 54628Off Market
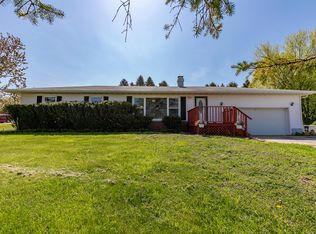
- $205,000-- bd-- ba-- sqft17158 State Highway 27, Mt Sterling, WI 54645Off Market
Similar homes
- $369,9003 bd2 ba1.5k sqft29056 Skyview LANE, Eastman, WI 54626Active
 MLS ID #1978101, LeNae Schwickerath. WIREX MLS
 - $299,0004 bd2 ba1.8k sqft16309 Castle Springs Rd, Gays Mills, WI 54631For Sale
 MLS ID #2029486, Allison Deckert. SCWMLS
 - $175,0003 bd2 ba1.5k sqftS7993 Taylor ROAD, De Soto, WI 54624Active
 MLS ID #1980000, Jacob Ramey. WIREX MLS
 - $499,0003 bd3 ba3.1k sqft10235 Tavern ROAD, Soldiers Grove, WI 54655Active
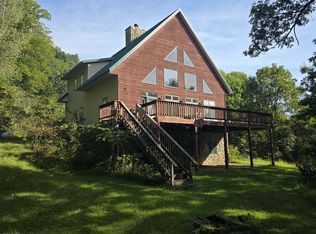 MLS ID #1979811, Amber Iverson. WIREX MLS
