The home you have been waiting for is finally here! This well maintained 3 bedroom/2bath ranch in one of Oxford's most cherished neighborhoods is available with immediate occupancy. Step inside this cozy home with vaulted ceilings, open concept, updated flooring, modern kitchen and updated guest bathroom. Enjoy your outdoor area with a newly fenced yard on a corner lot. Nothing to worry about with the newer roof, furnace and a/c. This home has it all including an electric vehicle charging station and an adorable front porch. Just minutes from Miami University and Uptown Oxford. (all furniture is included with home purchase)
Sold for $325,000
$325,000
784 High Meadow Ln, Oxford, OH 45056
3beds
1,420sqft
Single Family Residence
Built in 1994
0.29 Acres Lot
$350,100 Zestimate®
$229/sqft
$1,967 Estimated rent
Home value
$350,100
$333,000 - $368,000
$1,967/mo
Zestimate® history
Owner options
List your home for rent
$1,967/mo
Rent Zestimate®
Find your next renter with Zillow Rental Manager. Plus, with online applications, you can quickly screen prospective tenants – for free.
$1,967/mo
Rent Zestimate®
Refinance and save
$2,125/mo
Est. payment
Refinancing to a lower rate could help reduce your monthly payments and save thousands over the life of the loan.
$2,125/mo
Est. payment
Explore your selling options
Work with a Zillow partner agent
Leverage their expertise and Zillow's premium Showcase listings to get your home seen by more buyers.
Get startedList with your own agent
Get your home in front of millions of buyers by listing it on Zillow.
Learn how to do itSell it yourself
Take full control of how buyers see your home on Zillow by listing For Sale by Owner (FSBO).
List your homeWhat's special
Zillow last checked:
Listing updated:
Listed by:
Andrea Mayer (513)524-2221,
C21-Thacker & Associates, Inc.
Bought with:
Jason Reynolds, 2012001769
RE/MAX Alpha Real Estate
Source: DABR MLS,MLS#: 903486 Originating MLS: Dayton Area Board of REALTORS
Originating MLS: Dayton Area Board of REALTORSFacts & features
Interior
Bedrooms & bathrooms
- Bedrooms: 3
- Bathrooms: 2
- Full bathrooms: 2
- Main level bathrooms: 2
Primary bedroom
- Level: Main
- Dimensions: 15 x 12
Bedroom
- Level: Main
- Dimensions: 11 x 11
Bedroom
- Level: Main
- Dimensions: 10 x 12
Entry foyer
- Level: Main
- Dimensions: 4 x 9
Kitchen
- Level: Main
- Dimensions: 18 x 12
Living room
- Level: Main
- Dimensions: 15 x 22
Heating
- Forced Air, Natural Gas
Cooling
- Central Air
Appliances
- Included: Dryer, Dishwasher, Microwave, Range, Refrigerator, Washer
Features
- Vaulted Ceiling(s), Walk-In Closet(s)
- Windows: Vinyl
- Basement: Full,Unfinished
- Has fireplace: Yes
- Fireplace features: Gas
Interior area
- Total structure area: 1,420
- Total interior livable area: 1,420 sqft
Property
Parking
- Total spaces: 2
- Parking features: Garage, Two Car Garage
- Garage spaces: 2
Features
- Levels: One
- Stories: 1
- Patio & porch: Deck, Porch
- Exterior features: Deck, Porch
Lot
- Size: 0.29 Acres
- Dimensions: .29
Details
- Parcel number: H4100136000010
- Zoning: Residential
- Zoning description: Residential
Construction
Type & style
- Home type: SingleFamily
- Architectural style: Ranch
- Property subtype: Single Family Residence
Materials
- Stone, Vinyl Siding
Condition
- Year built: 1994
Utilities & green energy
- Water: Public
- Utilities for property: Natural Gas Available, Water Available
Community & HOA
Community
- Subdivision: Long Mdw Sec 01
HOA
- Has HOA: No
Location
- Region: Oxford
Financial & listing details
- Price per square foot: $229/sqft
- Tax assessed value: $267,710
- Annual tax amount: $3,617
- Date on market: 1/18/2024
Price history
| Date | Event | Price |
|---|---|---|
| 8/6/2024 | Sold | $325,000-12.1%$229/sqft |
Source:  DABR MLS #903486 Report a problem DABR MLS #903486 Report a problem | ||
| 7/10/2024 | Pending sale | $369,900$260/sqft |
Source:  Cincy MLS #1794177 Report a problem Cincy MLS #1794177 Report a problem | ||
| 6/7/2024 | Price change | $369,900-1.4%$260/sqft |
Source: Cincy MLS #1794177 Report a problem | ||
| 2/5/2024 | Price change | $375,000-3.8%$264/sqft |
Source: DABR MLS #903486 Report a problem | ||
| 1/18/2024 | Listed for sale | $389,900+20%$275/sqft |
Source: Cincy MLS #1794177 Report a problem | ||
| 5/16/2022 | Sold | $325,000+3.2%$229/sqft |
Source: Cincy MLS #1734834 Report a problem | ||
| 4/12/2022 | Pending sale | $315,000$222/sqft |
Source: Cincy MLS #1734834 Report a problem | ||
| 4/11/2022 | Listed for sale | $315,000+43.8%$222/sqft |
Source: Cincy MLS #1734834 Report a problem | ||
| 6/13/2019 | Sold | $219,000$154/sqft |
Source: Public Record Report a problem | ||
| 4/12/2019 | Pending sale | $219,000$154/sqft |
Source: CENTURY 21 Thacker & Associates, Inc. #1607495 Report a problem | ||
| 4/4/2019 | Price change | $219,000-3.5%$154/sqft |
Source: CENTURY 21 Thacker & Associates, Inc. #1607495 Report a problem | ||
| 2/11/2019 | Price change | $227,000-3.4%$160/sqft |
Source: CENTURY 21 Thacker & Associates, Inc. #1607495 Report a problem | ||
| 1/14/2019 | Listed for sale | $235,000+96%$165/sqft |
Source: Century 21 Thacker & Associates, Inc. #1607495 Report a problem | ||
| 6/27/1995 | Sold | $119,900$84/sqft |
Source: Public Record Report a problem | ||
Public tax history
| Year | Property taxes | Tax assessment |
|---|---|---|
| 2025 | $3,617 -1.8% | $93,700 |
| 2024 | $3,682 +8.2% | $93,700 |
| 2023 | $3,402 +36.9% | $93,700 +46.5% |
| 2022 | $2,484 +5% | $63,970 |
| 2021 | $2,365 -4.4% | $63,970 |
| 2020 | $2,473 +0.2% | $63,970 +8.4% |
| 2019 | $2,467 +140.6% | $59,040 |
| 2018 | $1,025 -44.4% | $59,040 |
| 2017 | $1,843 +5.8% | $59,040 +7.9% |
| 2016 | $1,741 -1.7% | $54,730 |
| 2015 | $1,772 -3.4% | $54,730 |
| 2014 | $1,834 | $54,730 -1.4% |
| 2013 | $1,834 -0.2% | $55,480 |
| 2012 | $1,837 | $55,480 -3.3% |
| 2011 | $1,837 -2.2% | $57,390 -2.1% |
| 2010 | $1,877 +3% | $58,646 |
| 2009 | $1,823 +0.4% | $58,646 -2.1% |
| 2008 | $1,816 +23.4% | $59,903 +13.9% |
| 2007 | $1,471 -17.8% | $52,609 |
| 2006 | $1,789 +3.9% | $52,609 |
| 2005 | $1,722 +4.2% | $52,609 +9% |
| 2004 | $1,654 +1.3% | $48,258 |
| 2003 | $1,632 +5.9% | $48,258 |
| 2002 | $1,541 -2% | $48,258 +5.5% |
| 2001 | $1,572 +1% | $45,759 |
| 2000 | $1,557 | $45,759 |
Find assessor info on the county website
Neighborhood: 45056
Nearby homes
- $379,0003 bd3 ba3.2k sqft10 Heather Ridge Ct, Oxford, OH 45056For Sale
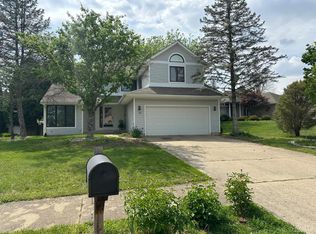
- $392,5003 bd3 ba2k sqft794 High Meadow Ln, Oxford, OH 45056Sold
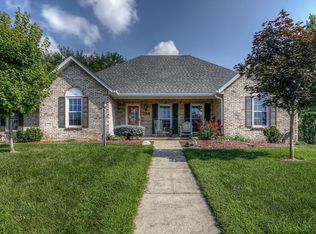
- $360,6003 bd2 ba1.5k sqft795 High Meadow Ln, Oxford, OH 45056Off Market
- $370,0003 bd2 ba1.7k sqft20 Heather Ridge Ct, Oxford, OH 45056Sold
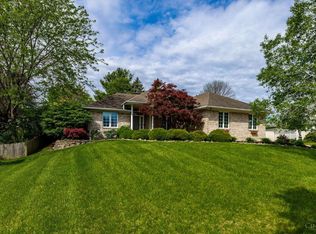
- $341,5003 bd2 ba1.5k sqft785 High Meadow Ln, Oxford, OH 45056Off Market
- $345,0004 bd3 ba2.4k sqft11 Heather Ridge Ct, Oxford, OH 45056Sold
- $399,9003 bd4 ba2.4k sqft21 Heather Ridge Ct, Oxford, OH 45056Off Market
- $398,8003 bd2 ba1.7k sqft805 High Meadow Ln, Oxford, OH 45056Off Market
Nearby schools
GreatSchools rating
- 6/10Kramer Elementary SchoolGrades: PK-5Distance: 1.4 mi
- 8/10Talawanda Middle SchoolGrades: 6-8Distance: 1 mi
- 8/10Talawanda High SchoolGrades: 9-12Distance: 2.1 mi
Schools provided by the listing agent
- District: Talawanda
Source: DABR MLS. This data may not be complete. We recommend contacting the local school district to confirm school assignments for this home.
Get a cash offer in 3 minutes
Find out how much your home could sell for in as little as 3 minutes with a no-obligation cash offer.
Estimated market value
$350,100
Get a cash offer in 3 minutes
Find out how much your home could sell for in as little as 3 minutes with a no-obligation cash offer.
Estimated market value
$350,100
- Ohio
- Butler County
- Oxford
- 45056
- 784 High Meadow Ln
Nearby cities
Nearby zip codes
Other Oxford Topics
