Skip main navigation
Closed
  • $578,000

    784 Hilliary Ln, Aurora, OH 44202

    6beds
    4,428sqft
    Single Family Residence
    Built in 2016
    7,405 Square Feet Lot
    $614,300 Zestimate®
    $131/sqft
    $4,699 Estimated rent

    Home value

    $614,300

    $510,000 - $743,000

    $4,699/mo

    Zestimate® history
    Loading
    Loading...

    Owner options

    List your home for rent

    $4,699/mo

    Rent Zestimate®

    Find your next renter with Zillow Rental Manager. Plus, with online applications, you can quickly screen prospective tenants – for free.

    Learn more

    $4,699/mo

    Rent Zestimate®

    Refinance and save

    $4,192/mo

    Est. payment

    Refinancing to a lower rate could help reduce your monthly payments and save thousands over the life of the loan.

    See today's rates

    $4,192/mo

    Est. payment

    Explore your selling options

    Work with a Zillow partner agent

    Leverage their expertise and Zillow's premium Showcase listings to get your home seen by more buyers.

    Get started

    List with your own agent

    Get your home in front of millions of buyers by listing it on Zillow.

    Learn how to do it

    Sell it yourself

    Take full control of how buyers see your home on Zillow by listing For Sale by Owner (FSBO).

    List your home

    What's special

    Open-concept floor planFinished walk-out lower levelComposite deckSecond-floor laundryInviting great roomGranite countertopsSleek stainless steel appliances
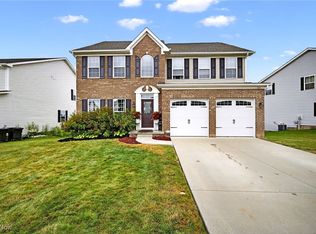
    Welcome to this stunning home in the sought-after Villas of Bertram! Designed for effortless living, this open-concept floor plan offers a spacious living and dining area with beautiful hardwood flooring—perfect for hosting family and friends. The chef’s kitchen features sleek stainless steel appliances, granite countertops, and a casual dining space that flows seamlessly into the inviting great room. With plush carpeting and a cozy gas fireplace, this space is ideal for relaxing and making memories. Owners added two additional bedrooms, You'll find a total of six generously sized bedrooms, including a luxurious owner’s suite with two expansive walk-in closets and a spa-like en-suite bath. The second-floor laundry adds convenience, and the loft provides the perfect retreat for quiet time or study. The finished walk-out lower level extends the living space, complete with warm carpeting, a full bath, and endless possibilities for a recreation room, home gym, or additional guest quarters. Step outside to enjoy the covered paved patio with a fire pit—perfect for outdoor entertaining—nestled beneath the composite deck and overlooking a beautifully landscaped yard. This impressive home is move-in ready and waiting for its next owners—don’t miss your chance to make it yours! Schedule your buyers for showing now!

    Zillow last checked:

    Listing updated:

    Listed by:

    Carol Y Joiner 216-554-3413 cyjoiner@gmail.com,

    Keller Williams Greater Metropolitan

    Bought with:

    Sam Zimmer, 2013004655

    Keller Williams Greater Metropolitan

    Source: MLS Now,MLS#: 5107622MLS LogoOriginating MLS: Akron Cleveland Association of REALTORS

    Facts & features

    Interior

    Bedrooms & bathrooms
    • Bedrooms: 6
    • Bathrooms: 5
    • Full bathrooms: 4
    • 1/2 bathrooms: 1
    • Main level bathrooms: 1
    Primary bedroom
    • Level: Second
    • Dimensions: 23.00 x 15.00
    Bedroom
    • Level: Second
    • Dimensions: 14.00 x 12.00
    Bedroom
    • Level: Second
    • Dimensions: 12.00 x 12.00
    Bedroom
    • Level: Second
    • Dimensions: 12.00 x 12.00
    Primary bathroom
    • Description: Flooring: Ceramic Tile
    • Level: Second
    • Dimensions: 10.00 x 10.00
    Dining room
    • Description: Flooring: Wood
    • Level: First
    • Dimensions: 14.00 x 11.00
    Great room
    • Features: Fireplace
    • Level: First
    • Dimensions: 19.70 x 13.40
    Kitchen
    • Description: Flooring: Wood
    • Level: First
    • Dimensions: 17.30 x 12.10
    Laundry
    • Description: Flooring: Ceramic Tile
    • Level: Second
    • Dimensions: 6.00 x 6.00
    Living room
    • Description: Flooring: Wood
    • Level: First
    • Dimensions: 14.00 x 10.00
    Loft
    • Level: Second
    • Dimensions: 15.00 x 12.00
    Office
    • Level: First
    • Dimensions: 10.00 x 10.00
    Recreation
    • Level: Lower
    • Dimensions: 30.00 x 18.00
    Heating
    • Forced Air, Gas
    Cooling
    • Central Air
    Appliances
    • Laundry: Laundry Room
    Features
    • Basement: Full,Finished,Walk-Out Access
    • Number of fireplaces: 1
    Interior area
    • Total structure area: 4,428
    • Total interior livable area: 4,428 sqft
    • Finished area above ground: 3,068
    • Finished area below ground: 1,360

    Property

    Parking
    • Total spaces: 2
    • Parking features: Attached, Drain, Electricity, Garage, Garage Door Opener, Paved
    • Attached garage spaces: 2
    Accessibility
    • Accessibility features: None
    Features
    • Levels: Two
    • Stories: 2
    • Patio & porch: Deck, Patio
    Lot
    • Size: 7,405 Square Feet
    • Dimensions: 60 x 130
    Details
    • Parcel number: 030151000001044
    • Special conditions: Standard

    Construction

    Type & style
    • Home type: SingleFamily
    • Architectural style: Colonial
    • Property subtype: Single Family Residence
    Materials
    • Brick, Vinyl Siding
    • Roof: Asphalt,Fiberglass
    Condition
    • Year built: 2016
    Details
    • Warranty included: Yes

    Utilities & green energy

    • Sewer: Public Sewer
    • Water: Public

    Community & HOA

    Community
    • Subdivision: Villas Of Bertram
    HOA
    • Has HOA: Yes
    • Services included: Other
    • HOA fee: $500 annually
    • HOA name: Villas Of Bertram Hoa
    Location
    • Region: Aurora

    Financial & listing details

    • Price per square foot: $131/sqft
    • Tax assessed value: $511,900
    • Annual tax amount: $8,009
    • Date on market: 3/19/2025
    • Cumulative days on market: 128 days
    • Listing terms: Cash,Conventional

    Price history

    DateEventPrice
    7/31/2025Sold$578,000-9%$131/sqft
    Source: MLS Now #5107622 Report a problem
    7/31/2025Pending sale$635,000$143/sqft
    Source: MLS Now #5107622 Report a problem
    7/2/2025Contingent$635,000$143/sqft
    Source: MLS Now #5107622 Report a problem
    6/23/2025Price change$635,000-1.6%$143/sqft
    Source: MLS Now #5107622 Report a problem
    5/12/2025Price change$645,000-4.4%$146/sqft
    Source: MLS Now #5107622 Report a problem
    3/19/2025Listed for sale$675,000+32.4%$152/sqft
    Source: MLS Now #5107622 Report a problem
    6/3/2023Sold$510,000+2%$115/sqft
    Source: MLS Now #4442944 Report a problem
    3/30/2023Pending sale$499,900$113/sqft
    Source: MLS Now #4442944 Report a problem
    3/25/2023Listed for sale$499,900$113/sqft
    Source: MLS Now #4442944 Report a problem
    3/25/2023Contingent$499,900$113/sqft
    Source: MLS Now #4442944 Report a problem
    3/17/2023Listed for sale$499,900+35.1%$113/sqft
    Source: MLS Now #4442944 Report a problem
    8/15/2019Sold$370,000-5.1%$84/sqft
    Source: Public Record Report a problem
    8/13/2019Pending sale$389,900$88/sqft
    Source: Rosen & Co., Inc. #4111531 Report a problem
    7/2/2019Listed for sale$389,900+25.3%$88/sqft
    Source: Rosen & Co., Inc. #4111531 Report a problem
    7/25/2016Sold$311,200$70/sqft
    Source: Public Record Report a problem

    Public tax history

    YearProperty taxesTax assessment
    2025$8,154 +1.8%$179,170
    2024$8,009 +9.7%$179,170 +34.7%
    2023$7,303 +10.3%$133,000
    2022$6,622 -0.9%$133,000
    2021$6,682 +7.6%$133,000 +15.3%
    2020$6,212 -3%$115,400
    2019$6,403 +5.2%$115,400 +15.8%
    2018$6,084 $99,650
    2017$6,084 $99,650
    2016-- --
    Find assessor info on the county website

    Neighborhood: 44202

    Nearby schools

    GreatSchools rating
    Schools provided by the listing agent
    • District: Aurora CSD - 6701

    Source: MLS Now. This data may not be complete. We recommend contacting the local school district to confirm school assignments for this home.

    Get a cash offer in 3 minutes
    Find out how much your home could sell for in as little as 3 minutes with a no-obligation cash offer.
    Estimated market value
    $614,300
    Get a cash offer in 3 minutes
    Find out how much your home could sell for in as little as 3 minutes with a no-obligation cash offer.
    Estimated market value
    $614,300