Skip main navigation
Sold for $569,900
  • $569,900

    784 Kapstone Xing, Lexington, NC 27295

    4beds
    2,648sqft
    Stick/Site Built, Residential, Single Family Residence
    Built in 2020
    1.7 Acres Lot
    $561,200 Zestimate®
    $--/sqft
    $2,595 Estimated rent

    Home value

    $561,200

    $533,000 - $595,000

    $2,595/mo

    Zestimate® history
    Loading
    Loading...

    Owner options

    List your home for rent

    $2,595/mo

    Rent Zestimate®

    Find your next renter with Zillow Rental Manager. Plus, with online applications, you can quickly screen prospective tenants – for free.

    Learn more

    $2,595/mo

    Rent Zestimate®

    Refinance and save

    $3,320/mo

    Est. payment

    Refinancing to a lower rate could help reduce your monthly payments and save thousands over the life of the loan.

    See today's rates

    $3,320/mo

    Est. payment

    Explore your selling options

    Work with a Zillow partner agent

    Leverage their expertise and Zillow's premium Showcase listings to get your home seen by more buyers.

    Get started

    List with your own agent

    Get your home in front of millions of buyers by listing it on Zillow.

    Learn how to do it

    Sell it yourself

    Take full control of how buyers see your home on Zillow by listing For Sale by Owner (FSBO).

    List your home

    What's special

    Beautiful landscapingCozy fireplaceEnclosed officeLaundry roomEnclosed porchSoaring foyerPrimary bedroom
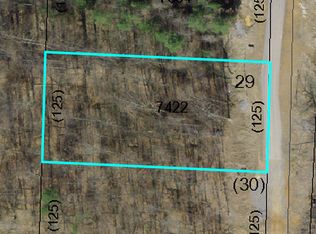
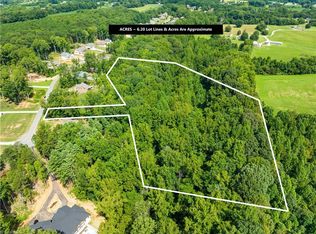
    Don't allow this well-maintained 4 BEDROOM / 2.1 BATH in desirable KAPSTONE SUBDIVISION to go "under contract". The CURB APPEAL is outstanding with multiple parking spaces, beautiful landscaping, a walk-in crawl providing extra storage along with a large outbuilding. A luscious green lawn continues to invite entry. This 4-year old home is located on 1. 7 ACRES! The front foyer welcomes you to a lighted staircase with a soaring foyer. Adjacent to the foyer is an enclosed office with two sets of double French doors. Your view of an open Great Room with a cozy fireplace, Kitchen, Dining Room, and an enclosed porch will not disappoint. MAIN LEVEL LIVING is complete with the PRIMARY BEDROOM, ENSUITE BATH, AND LAUNDRY Room. THE 3 BEDROOMS UPSTAIRS, BUDDY BATH, AND WALK-IN FLOORED ATTIC complete this visual tour. Call today! Additional lot to left is included in listing.

    Zillow last checked:

    Listing updated:

    Listed by:

    JoAnn Greene 336-345-8157,

    Berkshire Hathaway HomeServices Carolinas Realty

    Bought with:

    Karen D. Weidt, 185814

    Coldwell Banker Advantage

    Source: Triad MLS,MLS#: 1170344MLS LogoOriginating MLS: Winston-Salem

    Facts & features

    Interior

    Bedrooms & bathrooms
    • Bedrooms: 4
    • Bathrooms: 3
    • Full bathrooms: 2
    • 1/2 bathrooms: 1
    • Main level bathrooms: 2
    Primary bedroom
    • Level: Main
    • Dimensions: 12.92 x 16.92
    Bedroom 2
    • Level: Second
    • Dimensions: 12.08 x 14.92
    Bedroom 3
    • Level: Second
    • Dimensions: 10.75 x 10.42
    Bedroom 4
    • Level: Second
    • Dimensions: 18.92 x 9.67
    Dining room
    • Level: Main
    • Dimensions: 11.42 x 10
    Enclosed porch
    • Level: Main
    • Dimensions: 15.5 x 11.83
    Great room
    • Level: Main
    • Dimensions: 16.17 x 19.5
    Kitchen
    • Level: Main
    • Dimensions: 10.67 x 19.83
    Laundry
    • Level: Main
    • Dimensions: 7.58 x 10.92
    Office
    • Level: Main
    • Dimensions: 10.75 x 11.83
    Other
    • Level: Second
    • Dimensions: 15.5 x 15.17
    Heating
    • Forced Air, Heat Pump, Zoned, Natural Gas
    Cooling
    • Central Air, Zoned
    Appliances
    • Included: Dishwasher, Free-Standing Range, Gas Water Heater
    • Laundry: Dryer Connection, Main Level, Washer Hookup
    Features
    • Ceiling Fan(s), Dead Bolt(s), Freestanding Tub, Kitchen Island, Pantry, Separate Shower, Solid Surface Counter
    • Flooring: Carpet, Vinyl
    • Basement: Crawl Space
    • Attic: Floored,Walk-In
    • Number of fireplaces: 1
    • Fireplace features: Gas Log, Great Room
    Interior area
    • Total structure area: 2,648
    • Total interior livable area: 2,648 sqft
    • Finished area above ground: 2,648

    Property

    Parking
    • Total spaces: 2
    • Parking features: Driveway, Garage, Paved, Garage Door Opener, Attached, Garage Faces Front
    • Attached garage spaces: 2
    • Has uncovered spaces: Yes
    Features
    • Levels: One and One Half
    • Stories: 1
    • Patio & porch: Porch
    • Exterior features: Lighting
    • Pool features: None
    Lot
    • Size: 1.7 Acres
    • Features: Subdivided, Subdivision
    Details
    • Additional structures: Storage
    • Parcel number: 11319D0000028&29
    • Zoning: RA3
    • Special conditions: Owner Sale

    Construction

    Type & style
    • Home type: SingleFamily
    • Property subtype: Stick/Site Built, Residential, Single Family Residence
    Materials
    • Brick, Vinyl Siding, Wood Siding
    Condition
    • Year built: 2020

    Utilities & green energy

    • Sewer: Septic Tank
    • Water: Public

    Community & HOA

    Community
    • Security: Security Lights, Carbon Monoxide Detector(s), Smoke Detector(s)
    • Subdivision: Kapstone
    HOA
    • Has HOA: No
    Location
    • Region: Lexington

    Financial & listing details

    • Tax assessed value: $422,710
    • Annual tax amount: $2,765
    • Date on market: 2/14/2025
    • Cumulative days on market: 7 days
    • Listing agreement: Exclusive Right To Sell

    Price history

    DateEventPrice
    3/31/2025Sold$569,900
    Source: Triad MLS #1170344 Report a problem
    2/21/2025Pending sale$569,900
    Source: Triad MLS #1170344 Report a problem
    2/14/2025Listed for sale$569,900+25.3%
    Source: Triad MLS #1170344 Report a problem
    7/23/2021Sold$455,000+5.8%
    Source: Triad MLS #1019698 Report a problem
    5/11/2021Pending sale$430,000
    Source: Triad MLS #1019698 Report a problem
    4/21/2021Listed for sale$430,000+1333.3%
    Source: Triad MLS #1019698 Report a problem
    6/1/2016Listing removed$30,000$11/sqft
    Source: Terri Bias and Associates #701647 Report a problem
    1/22/2016Listed for sale$30,000+7.1%$11/sqft
    Source: Terri Bias and Associates #701647 Report a problem
    4/9/2015Listing removed$28,000$11/sqft
    Source: Terri Bias #701647 Report a problem
    3/29/2014Listed for sale$28,000$11/sqft
    Source: Terri Bias #701647 Report a problem

    Public tax history

    YearProperty taxesTax assessment
    2025$2,790 +0.9%$422,710 +0.9%
    2024$2,765 $418,960
    2023$2,765 $418,960
    2022$2,765 +554.6%$418,960 +534.8%
    2021$422 +120%$66,000 +120%
    2020$192 $30,000
    2019-- $30,000
    2018$189 $30,000
    2017$189 $30,000
    2016$189 $30,000
    2015$189 $30,000
    Find assessor info on the county website

    Neighborhood: 27295

    Nearby schools

    GreatSchools rating
    Get a cash offer in 3 minutes
    Find out how much your home could sell for in as little as 3 minutes with a no-obligation cash offer.
    Estimated market value
    $561,200
    Get a cash offer in 3 minutes
    Find out how much your home could sell for in as little as 3 minutes with a no-obligation cash offer.
    Estimated market value
    $561,200