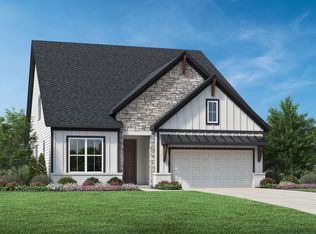
784 Keystone Dr, Woodstock, GA 30188 is a single family home that contains 3,711 sq ft and was built in 2024. It contains 5 bedrooms and 4.5 bathrooms. This home last sold for $862,236 in November 2024.
The Zestimate for this house is $828,400. The Rent Zestimate for this home is $4,590/mo.
Sold for $862,236
Price history
| Date | Event | Price |
|---|---|---|
| 7/30/2026 | Listing removed | $850,000$229/sqft |
Source:  FMLS GA #7728824 Report a problem FMLS GA #7728824 Report a problem | ||
| 7/8/2026 | Listed for sale | $850,000$229/sqft |
Source: FMLS GA #7728824 Report a problem | ||
| 6/29/2026 | Listing removed | $850,000$229/sqft |
Source:  GAMLS #10702879 Report a problem GAMLS #10702879 Report a problem | ||
| 6/12/2026 | Listed for sale | $850,000$229/sqft |
Source: FMLS GA #7728824 Report a problem | ||
| 5/15/2026 | Listing removed | $850,000$229/sqft |
Source: GAMLS #10702879 Report a problem | ||
| 3/4/2026 | Listed for sale | $850,000-2.9%$229/sqft |
Source: GAMLS #10702879 Report a problem | ||
| 7/8/2025 | Listing removed | $875,000$236/sqft |
Source: GAMLS #10531679 Report a problem | ||
| 6/24/2025 | Price change | $875,000-1.4%$236/sqft |
Source: FMLS GA #7582825 Report a problem | ||
| 6/11/2025 | Price change | $887,000-1.1%$239/sqft |
Source: FMLS GA #7582825 Report a problem | ||
| 6/5/2025 | Price change | $897,000-0.2%$242/sqft |
Source: FMLS GA #7582825 Report a problem | ||
| 5/28/2025 | Price change | $899,000-1.6%$242/sqft |
Source: FMLS GA #7582825 Report a problem | ||
| 5/23/2025 | Price change | $913,500-0.5%$246/sqft |
Source: FMLS GA #7582825 Report a problem | ||
| 5/21/2025 | Listed for sale | $918,500+2.1%$248/sqft |
Source: FMLS GA #7582825 Report a problem | ||
| 5/14/2025 | Listing removed | $899,900$242/sqft |
Source: FMLS GA #7554212 Report a problem | ||
| 5/9/2025 | Price change | $899,900-1%$242/sqft |
Source: GAMLS #10497105 Report a problem | ||
| 5/1/2025 | Price change | $909,000-1.1%$245/sqft |
Source: GAMLS #10497105 Report a problem | ||
| 4/19/2025 | Price change | $919,000-0.6%$248/sqft |
Source: FMLS GA #7554212 Report a problem | ||
| 4/4/2025 | Listed for sale | $925,000-2.6%$249/sqft |
Source: FMLS GA #7554212 Report a problem | ||
| 3/3/2025 | Listing removed | $950,000$256/sqft |
Source: GAMLS #10437287 Report a problem | ||
| 2/26/2025 | Price change | $950,000-2.1%$256/sqft |
Source: FMLS GA #7506691 Report a problem | ||
| 1/9/2025 | Listed for sale | $970,000+12.5%$261/sqft |
Source: FMLS GA #7506691 Report a problem | ||
| 11/25/2024 | Sold | $862,236$232/sqft |
Source: Public Record Report a problem | ||

Get a cash offer in 3 minutes
Find out how much your home could sell for in as little as 3 minutes with a no-obligation cash offer.
Estimated market value
$828,400
